2120 Bear Rock Rd
2120 Bear Rock Rd
2120 Bear Rock Rd
2120 Bear Rock Rd
2120 Bear Rock Rd
2120 Bear Rock Rd
2120 Bear Rock Rd
2120 Bear Rock Rd
2120 Bear Rock Rd
2120 Bear Rock Rd
2120 Bear Rock Rd
2120 Bear Rock Rd
2120 Bear Rock Rd
2120 Bear Rock Rd
2120 Bear Rock Rd
2120 Bear Rock Rd
2120 Bear Rock Rd
2120 Bear Rock Rd
2120 Bear Rock Rd
2120 Bear Rock Rd
2120 Bear Rock Rd
2120 Bear Rock Rd
2120 Bear Rock Rd
2120 Bear Rock Rd
2120 Bear Rock Rd
2120 Bear Rock Rd
2120 Bear Rock Rd
2120 Bear Rock Rd
2120 Bear Rock Rd
2120 Bear Rock Rd
2120 Bear Rock Rd
2120 Bear Rock Rd
2120 Bear Rock Rd
2120 Bear Rock Rd
2120 Bear Rock Rd
2120 Bear Rock Rd
2120 Bear Rock Rd
2120 Bear Rock Rd
2120 Bear Rock Rd
2120 Bear Rock Rd
2120 Bear Rock Rd
2120 Bear Rock Rd
2120 Bear Rock Rd
2120 Bear Rock Rd
2120 Bear Rock Rd
2120 Bear Rock Rd
2120 Bear Rock Rd
2120 Bear Rock Rd
2120 Bear Rock Rd
2120 Bear Rock Rd
2120 Bear Rock Rd
2120 Bear Rock Rd
2120 Bear Rock Rd
2120 Bear Rock Rd
2120 Bear Rock Rd
2120 Bear Rock Rd
2120 Bear Rock Rd
2120 Bear Rock Rd
2120 Bear Rock Rd
2120 Bear Rock Rd
2120 Bear Rock Rd
2120 Bear Rock Rd
2120 Bear Rock Rd
2120 Bear Rock Rd
2120 Bear Rock Rd
2120 Bear Rock Rd
2120 Bear Rock Rd
2120 Bear Rock Rd
2120 Bear Rock Rd
2120 Bear Rock Rd
2120 Bear Rock Rd
2120 Bear Rock Rd
2120 Bear Rock Rd
SEE ALL PHOTOS
2120 Bear Rock Rd
2120 Bear Rock Rd
2120 Bear Rock Rd
2120 Bear Rock Rd
2120 Bear Rock Rd
2120 Bear Rock Rd
2120 Bear Rock Rd
2120 Bear Rock Rd
2120 Bear Rock Rd
2120 Bear Rock Rd
2120 Bear Rock Rd
2120 Bear Rock Rd
2120 Bear Rock Rd
2120 Bear Rock Rd
2120 Bear Rock Rd
2120 Bear Rock Rd
2120 Bear Rock Rd
2120 Bear Rock Rd
2120 Bear Rock Rd
2120 Bear Rock Rd
2120 Bear Rock Rd
2120 Bear Rock Rd
2120 Bear Rock Rd
2120 Bear Rock Rd
2120 Bear Rock Rd
2120 Bear Rock Rd
2120 Bear Rock Rd
2120 Bear Rock Rd
2120 Bear Rock Rd
2120 Bear Rock Rd
2120 Bear Rock Rd
2120 Bear Rock Rd
2120 Bear Rock Rd
2120 Bear Rock Rd
2120 Bear Rock Rd
2120 Bear Rock Rd
2120 Bear Rock Rd
2120 Bear Rock Rd
2120 Bear Rock Rd
2120 Bear Rock Rd
2120 Bear Rock Rd
2120 Bear Rock Rd
2120 Bear Rock Rd
2120 Bear Rock Rd
2120 Bear Rock Rd
2120 Bear Rock Rd
2120 Bear Rock Rd
2120 Bear Rock Rd
2120 Bear Rock Rd
2120 Bear Rock Rd
2120 Bear Rock Rd
2120 Bear Rock Rd
2120 Bear Rock Rd
2120 Bear Rock Rd
2120 Bear Rock Rd
2120 Bear Rock Rd
2120 Bear Rock Rd
2120 Bear Rock Rd
2120 Bear Rock Rd
2120 Bear Rock Rd
2120 Bear Rock Rd
2120 Bear Rock Rd
2120 Bear Rock Rd
2120 Bear Rock Rd
2120 Bear Rock Rd
2120 Bear Rock Rd
2120 Bear Rock Rd
2120 Bear Rock Rd
2120 Bear Rock Rd
2120 Bear Rock Rd
2120 Bear Rock Rd
2120 Bear Rock Rd
2120 Bear Rock Rd
For Sale

2120 Bear Rock Rd

2120 Bear Rock Rd, Placerville, CA 95667

$1,250,000
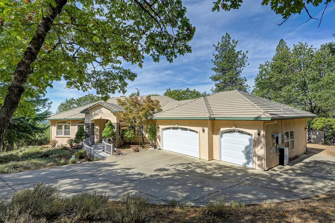
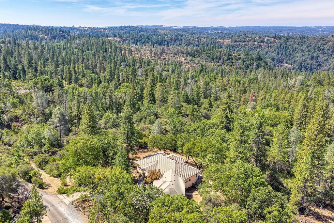
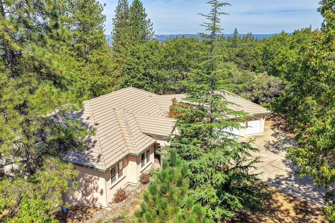
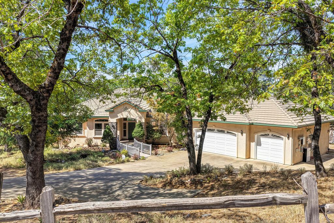
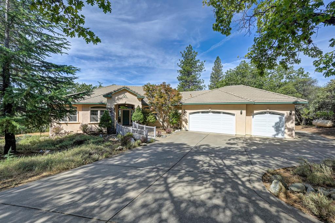
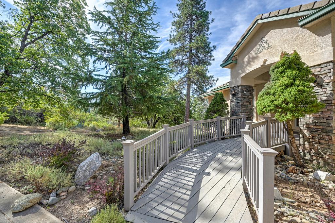
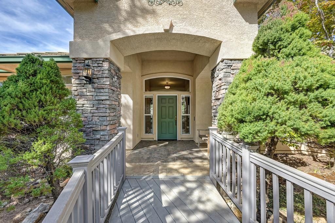
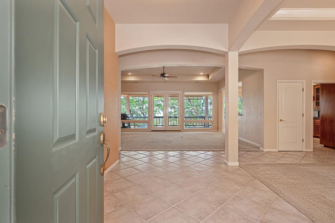
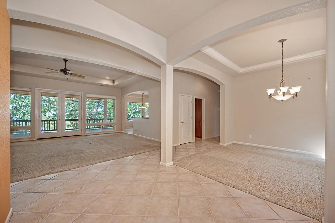
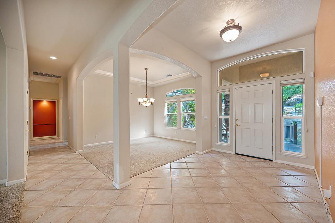
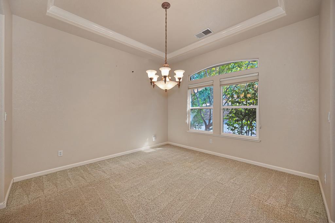
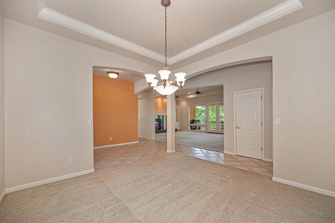
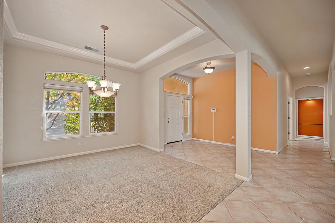
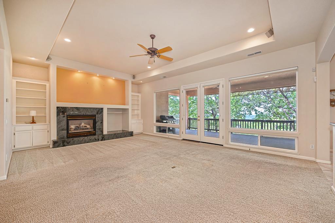
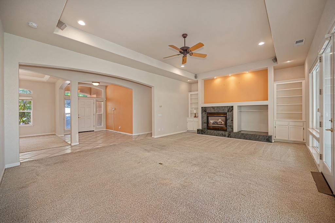
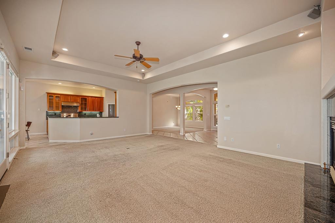
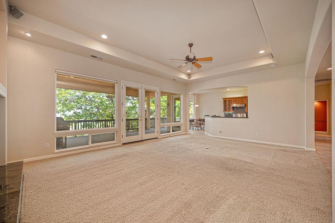
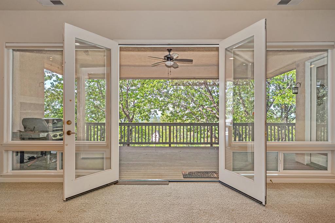
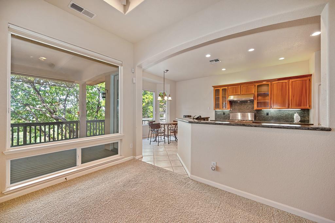
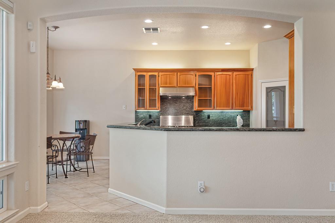
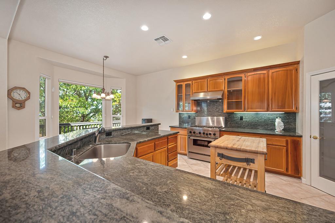
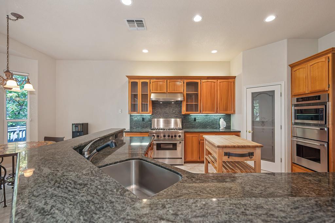
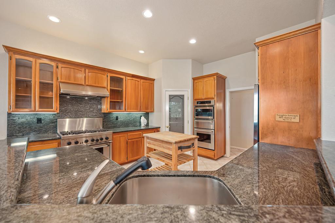
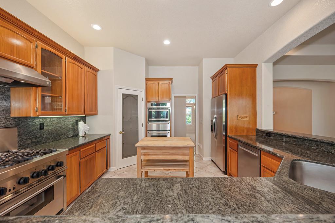
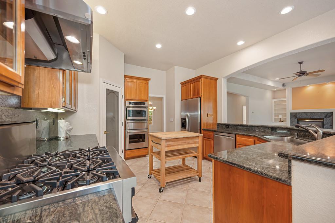
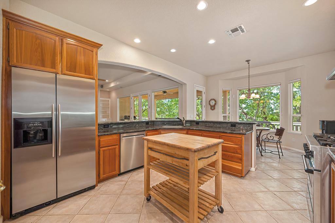
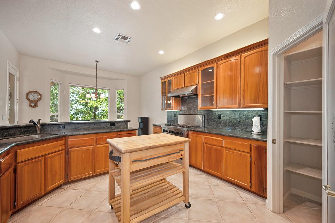
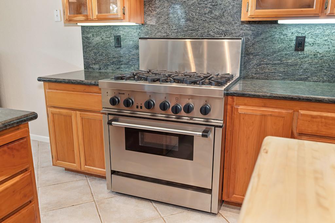
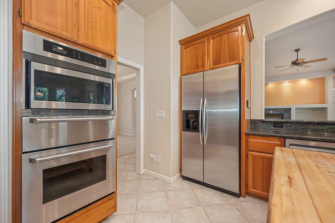
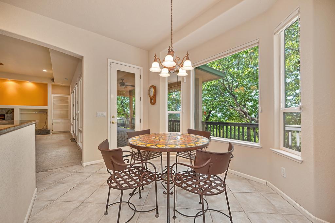
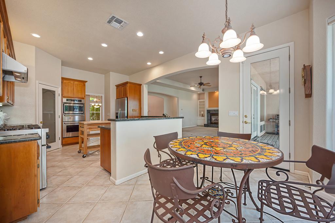
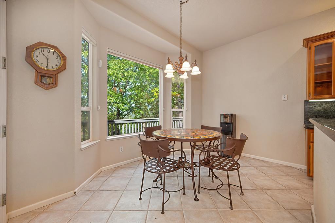
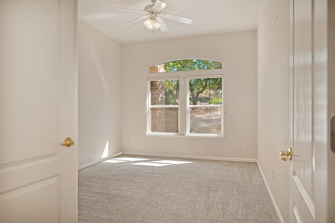
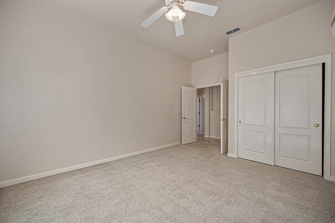
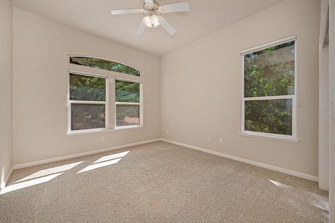
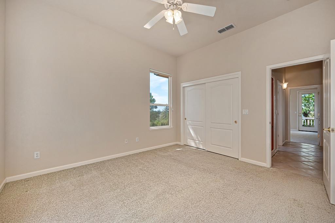
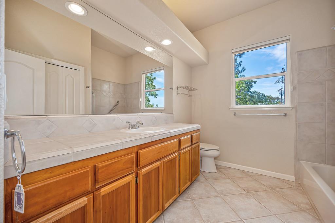
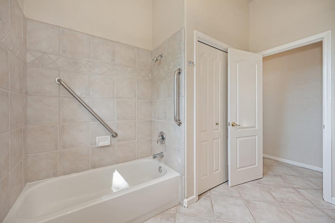
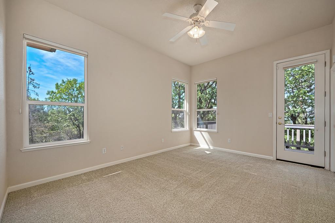
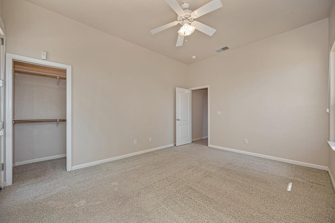
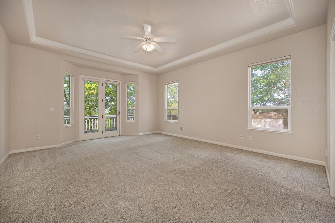
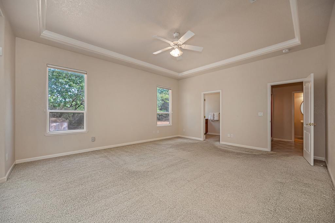
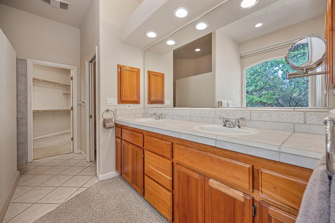
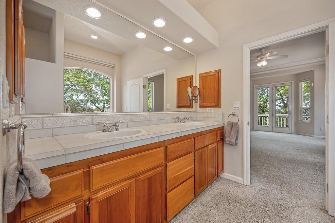
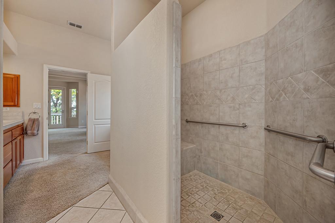
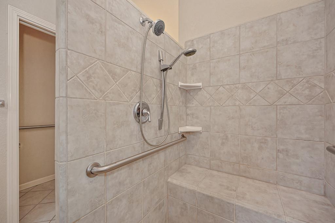
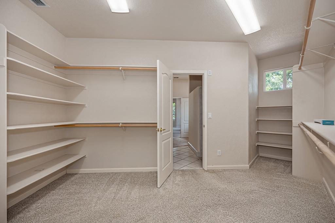
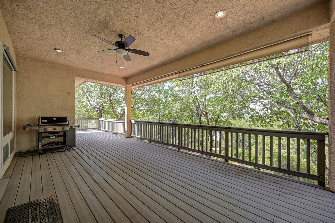
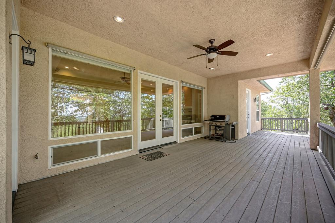
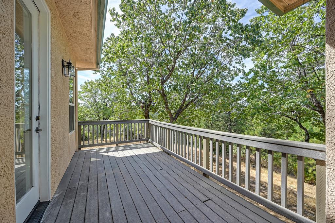
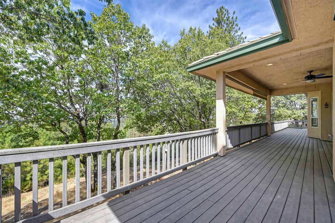
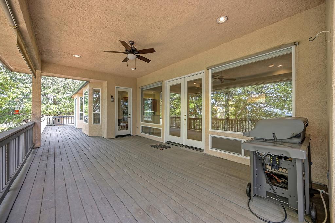
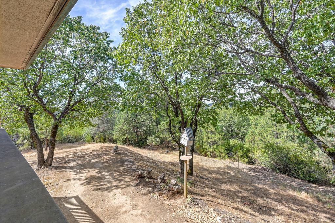
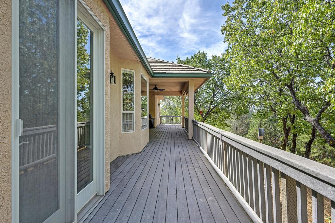
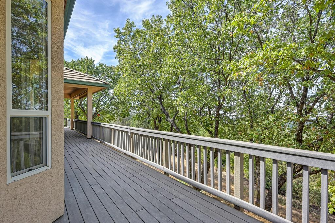
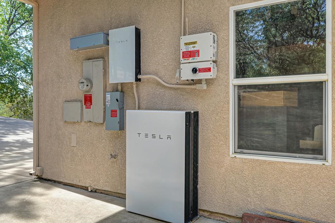
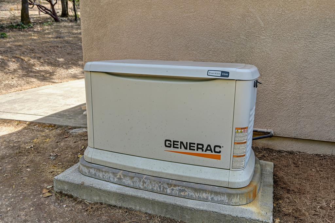
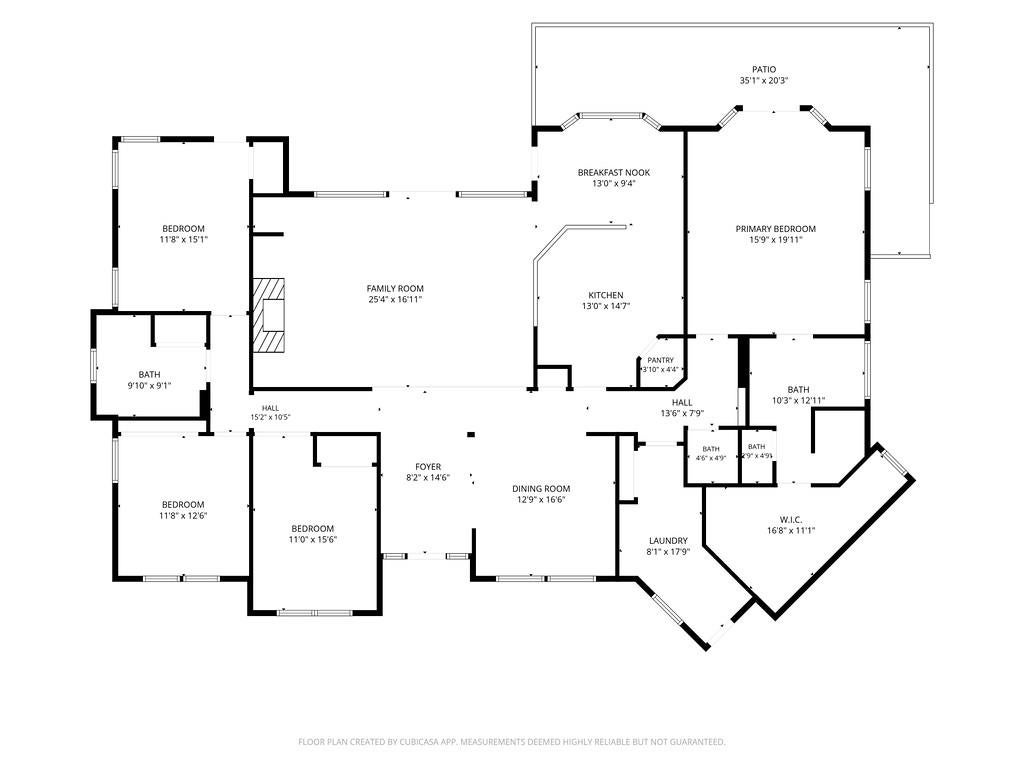
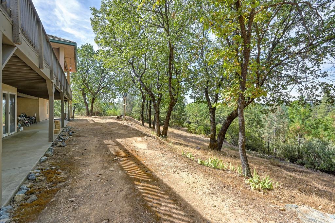
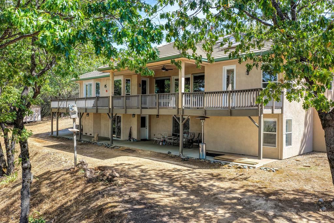
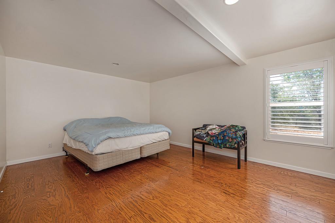
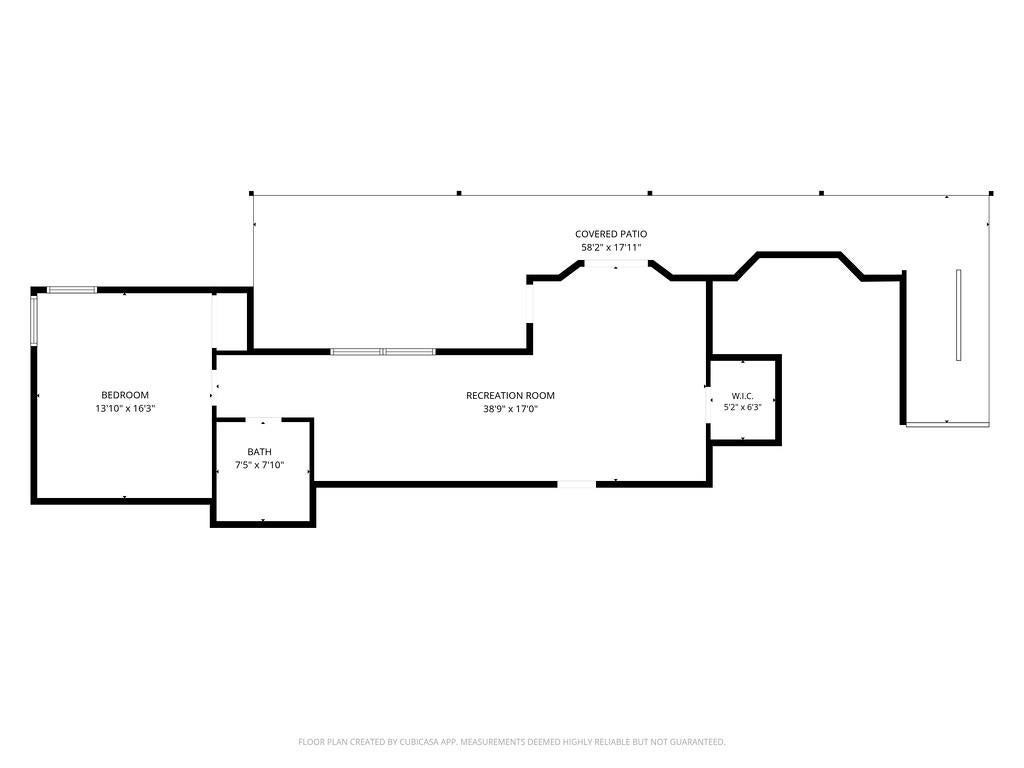
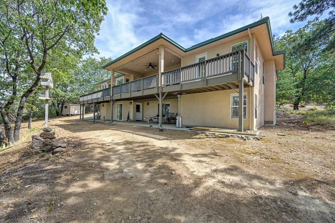
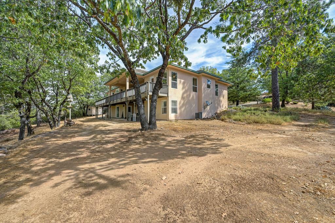
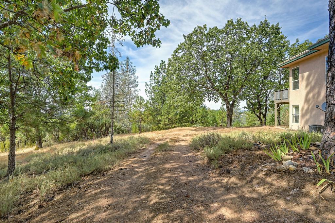
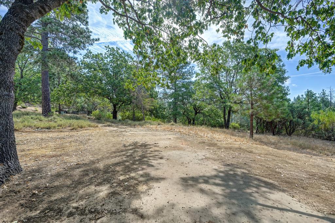
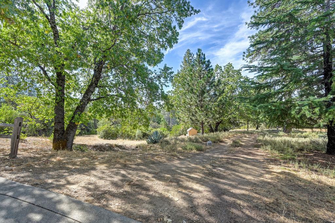
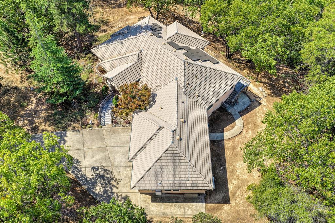
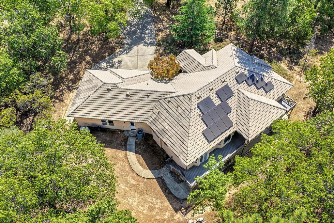
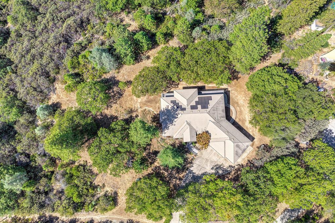
Set among beautiful oaks and pines on more than 5.5 acres, this contemporary-style home offers 2,745 square feet of living space with 4 bedrooms and 2.5 bathrooms, surrounded by the privacy and natural beauty of the Placerville foothills. The open floor plan features generous living spaces, high ceilings and an abundance of windows that fill the home with natural light while capturing views of the surrounding landscape. At the heart of the home, the large family room is anchored by a fireplace and flows into the kitchen and dining areas, creating an inviting gathering space for family and friends. The kitchen features extensive cabinetry, granite countertops, stainless steel appliances and a professional-style gas range, while the adjoining dining area is surrounded by windows and opens directly to the expansive deck. The impressive primary suite features a tray ceiling, French doors to the deck, a spacious bath with dual vanities and an oversized walk-in shower, plus an exceptionally large walk-in closet with extensive built-in storage. Multiple rooms open to the outdoors, where expansive decks and patios provide wonderful spaces to relax, entertain and enjoy the peaceful wooded setting. Adding exceptional versatility is the walk-out lower level, which has been converted into a separate approximately 800-square-foot apartment with its own exterior access, bedroom and bathroom. Separate from the main residence, this valuable additional living space beyond the stated square footage offers an ideal arrangement for extended family, guests or multigenerational living. The 5.5+ acre parcel provides plenty of usable space with room for RVs, recreational vehicles and more, while solar helps keep energy costs low and a Generac backup generator provides added peace of mind. Located within the quiet Bear Rock Road community and just minutes from downtown Placerville, this unique property combines acreage, privacy, views, versatile living space and convenient access to town, a wonderful opportunity to enjoy the foothill lifestyle.

4
beds

3
baths

2,745 Sq.Ft. LIVING AREA

5.61 Acres lot

image

Schedule a Showing

We would love to show you our beautiful property. Please select your preferred date and time below. An agent will be in touch shortly to confirm your appointment.

Schedule a Showing

We would love to show you our beautiful property. Please select your preferred date and time below. An agent will be in touch shortly to confirm your appointment.
Thank you for your interest in 2120 Bear Rock Rd, Placerville, CA 95667. We are reviewing your request and will be in touch shortly!
Brian Perry

Brian Perry

Features & Amenities

Interior

  • total bedrooms4
  • Total bathrooms3
  • full bathrooms2
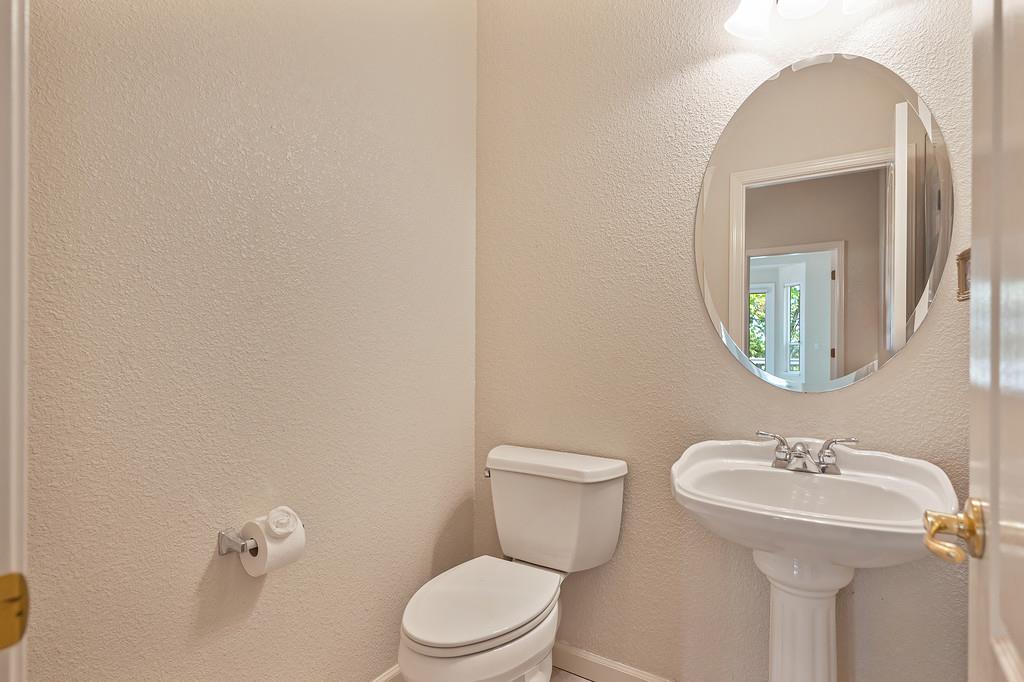
  • half bathroom1
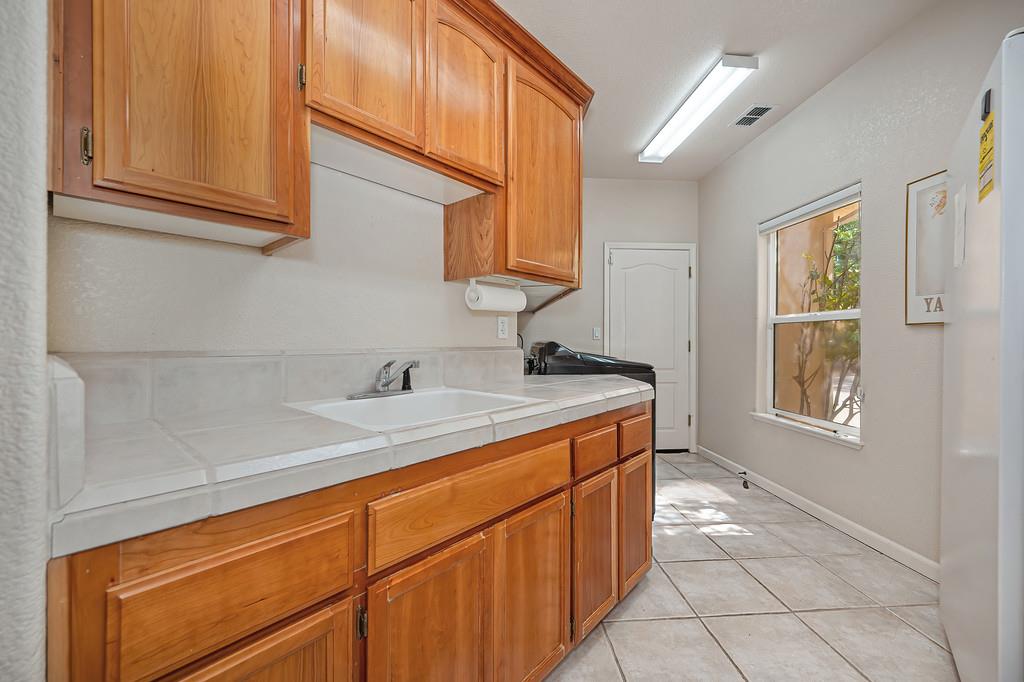
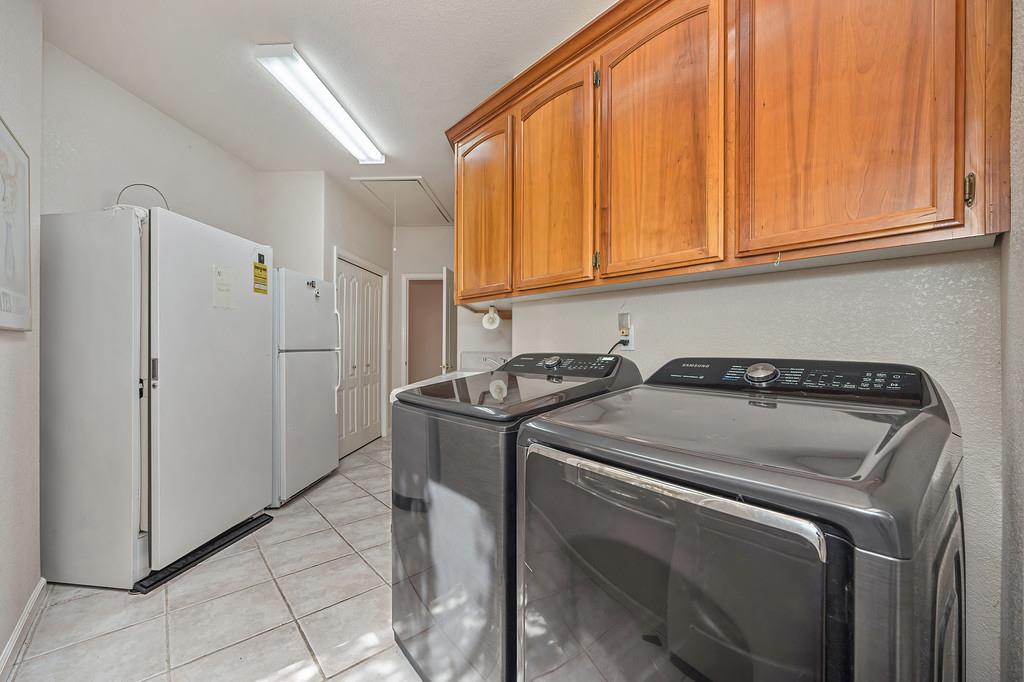
  • Laundry room Sink
  • Flooring Carpet, Tile, Wood
  • Fireplace Gas Log
  • other interior Features Double Vanity

Area & Lot

  • Status For Sale
  • Living Area2,745 Sq.Ft.
  • Lot Area5.61 Acres
  • MLS® ID226107571
  • TypeResidential
  • YEAR BUILT2001
  • School DistrictEl Dorado

Exterior

  • STORIES1
  • Garage Space3.0
  • water SourceWell
  • utilitiesPropane, Electricity Available
  • roofTile
  • lot featuresSprinklers In Front, Sprinklers In Rear, Landscaped
  • parkingAttached, Garage Door Opener
  • HEAT TYPEPropane, Central
  • AIR CONDITIONINGCeiling Fan(s), Whole House Fan, Central Air
  • sewerSeptic Tank
  • SubstructureRaised
  • HOA AmenitiesOther
  • security FeaturesSmoke Detector(s)

Financial

  • Sales Price$1,250,000
  • HOA $300/yr
  • Zoning RES

Mortgage Calculator

Estimate your monthly mortgage payment, including the principal and interest, property taxes, and HOA. Adjust the values to generate a more accurate rate.
All estimates are provided for informational purposes only. Actual amounts may vary.
$0,000 Your Payment 20 15 65
$0,000 Your Payment

Work With Us

Whether clients are buying or selling a home or investment property, Brian Perry, and his carefully selected team of specialists, build trust by listening to client's goals, negotiating the best outcome, and providing exceptional customer service.

Follow Us on Instagram