4021 Porter Ln
4021 Porter Ln
4021 Porter Ln
4021 Porter Ln
4021 Porter Ln
4021 Porter Ln
4021 Porter Ln
4021 Porter Ln
4021 Porter Ln
4021 Porter Ln
4021 Porter Ln
4021 Porter Ln
4021 Porter Ln
4021 Porter Ln
4021 Porter Ln
4021 Porter Ln
4021 Porter Ln
4021 Porter Ln
4021 Porter Ln
4021 Porter Ln
4021 Porter Ln
4021 Porter Ln
4021 Porter Ln
4021 Porter Ln
4021 Porter Ln
4021 Porter Ln
4021 Porter Ln
4021 Porter Ln
4021 Porter Ln
4021 Porter Ln
4021 Porter Ln
4021 Porter Ln
4021 Porter Ln
4021 Porter Ln
4021 Porter Ln
4021 Porter Ln
4021 Porter Ln
4021 Porter Ln
4021 Porter Ln
4021 Porter Ln
4021 Porter Ln
4021 Porter Ln
4021 Porter Ln
4021 Porter Ln
4021 Porter Ln
4021 Porter Ln
4021 Porter Ln
4021 Porter Ln
4021 Porter Ln
4021 Porter Ln
4021 Porter Ln
4021 Porter Ln
4021 Porter Ln
4021 Porter Ln
4021 Porter Ln
4021 Porter Ln
4021 Porter Ln
4021 Porter Ln
4021 Porter Ln
4021 Porter Ln
4021 Porter Ln
4021 Porter Ln
4021 Porter Ln
4021 Porter Ln
4021 Porter Ln
4021 Porter Ln
4021 Porter Ln
4021 Porter Ln
4021 Porter Ln
4021 Porter Ln
4021 Porter Ln
4021 Porter Ln
4021 Porter Ln
4021 Porter Ln
4021 Porter Ln
4021 Porter Ln
4021 Porter Ln
4021 Porter Ln
4021 Porter Ln
4021 Porter Ln
4021 Porter Ln
4021 Porter Ln
4021 Porter Ln
4021 Porter Ln
4021 Porter Ln
4021 Porter Ln
4021 Porter Ln
4021 Porter Ln
4021 Porter Ln
4021 Porter Ln
4021 Porter Ln
4021 Porter Ln
4021 Porter Ln
4021 Porter Ln
4021 Porter Ln
4021 Porter Ln
4021 Porter Ln
4021 Porter Ln
4021 Porter Ln
SEE ALL PHOTOS
4021 Porter Ln
4021 Porter Ln
4021 Porter Ln
4021 Porter Ln
4021 Porter Ln
4021 Porter Ln
4021 Porter Ln
4021 Porter Ln
4021 Porter Ln
4021 Porter Ln
4021 Porter Ln
4021 Porter Ln
4021 Porter Ln
4021 Porter Ln
4021 Porter Ln
4021 Porter Ln
4021 Porter Ln
4021 Porter Ln
4021 Porter Ln
4021 Porter Ln
4021 Porter Ln
4021 Porter Ln
4021 Porter Ln
4021 Porter Ln
4021 Porter Ln
4021 Porter Ln
4021 Porter Ln
4021 Porter Ln
4021 Porter Ln
4021 Porter Ln
4021 Porter Ln
4021 Porter Ln
4021 Porter Ln
4021 Porter Ln
4021 Porter Ln
4021 Porter Ln
4021 Porter Ln
4021 Porter Ln
4021 Porter Ln
4021 Porter Ln
4021 Porter Ln
4021 Porter Ln
4021 Porter Ln
4021 Porter Ln
4021 Porter Ln
4021 Porter Ln
4021 Porter Ln
4021 Porter Ln
4021 Porter Ln
4021 Porter Ln
4021 Porter Ln
4021 Porter Ln
4021 Porter Ln
4021 Porter Ln
4021 Porter Ln
4021 Porter Ln
4021 Porter Ln
4021 Porter Ln
4021 Porter Ln
4021 Porter Ln
4021 Porter Ln
4021 Porter Ln
4021 Porter Ln
4021 Porter Ln
4021 Porter Ln
4021 Porter Ln
4021 Porter Ln
4021 Porter Ln
4021 Porter Ln
4021 Porter Ln
4021 Porter Ln
4021 Porter Ln
4021 Porter Ln
4021 Porter Ln
4021 Porter Ln
4021 Porter Ln
4021 Porter Ln
4021 Porter Ln
4021 Porter Ln
4021 Porter Ln
4021 Porter Ln
4021 Porter Ln
4021 Porter Ln
4021 Porter Ln
4021 Porter Ln
4021 Porter Ln
4021 Porter Ln
4021 Porter Ln
4021 Porter Ln
4021 Porter Ln
4021 Porter Ln
4021 Porter Ln
4021 Porter Ln
4021 Porter Ln
4021 Porter Ln
4021 Porter Ln
4021 Porter Ln
4021 Porter Ln
4021 Porter Ln
For Sale

4021 Porter Ln

4021 Porter Ln, Shingle Springs, CA 95682

$2,475,000
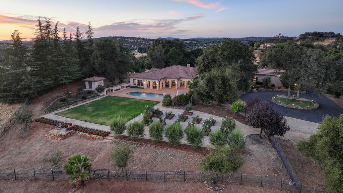
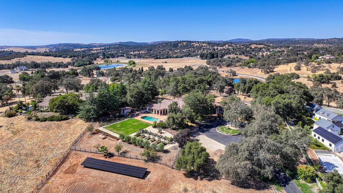
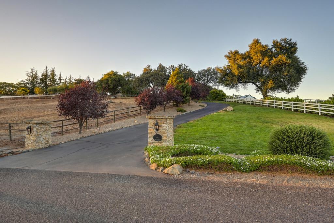
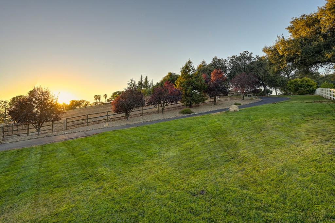
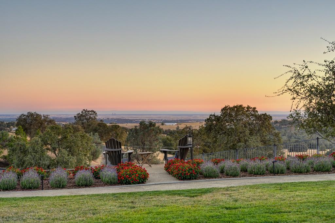
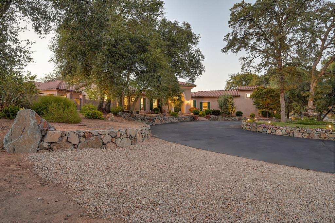
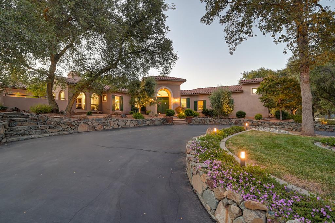
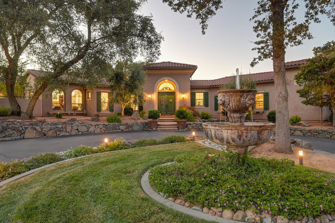
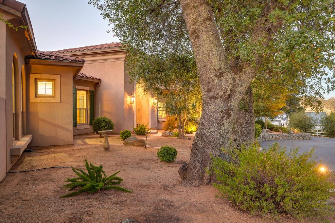
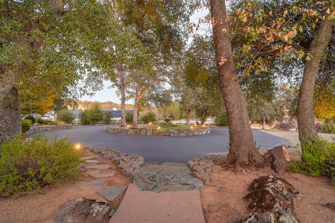
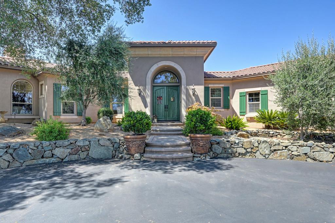
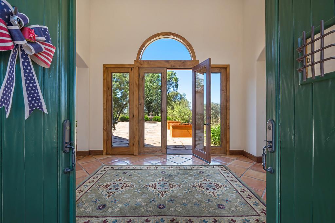
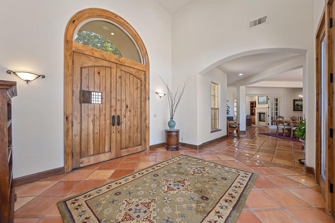
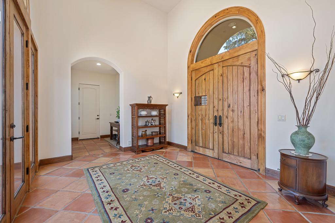
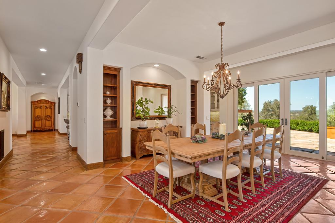
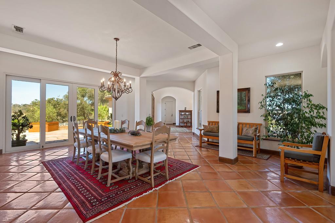
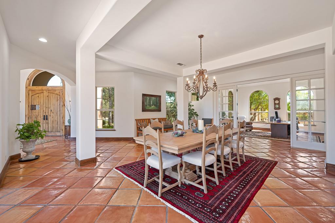
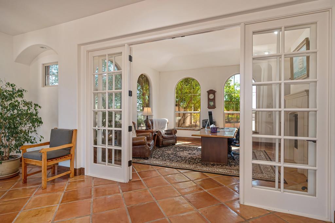
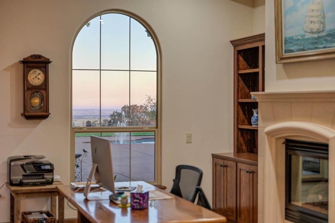
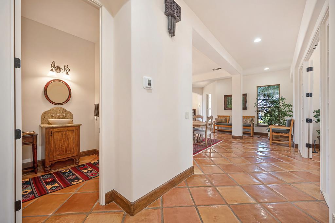
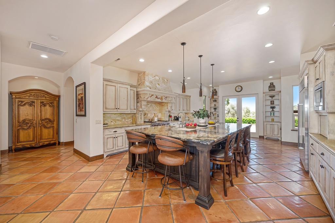
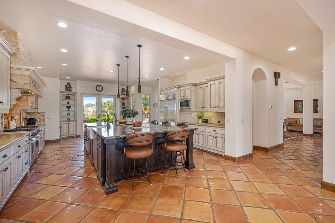
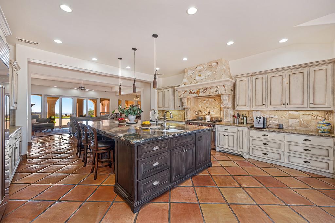
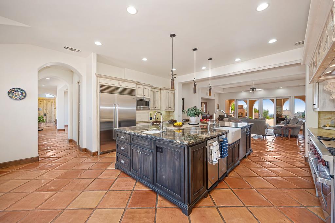
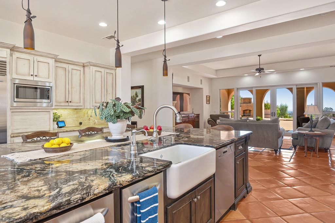
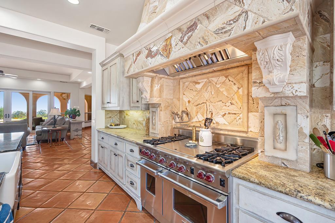
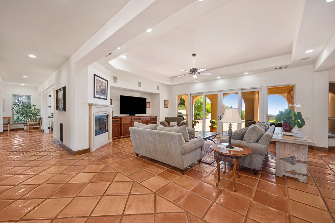
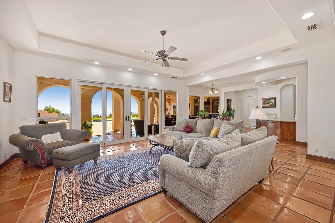
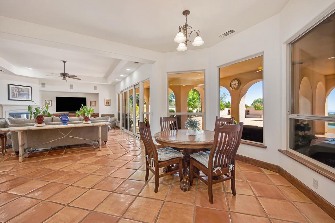
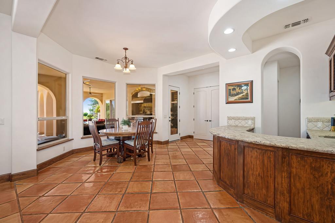
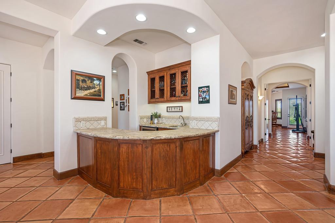
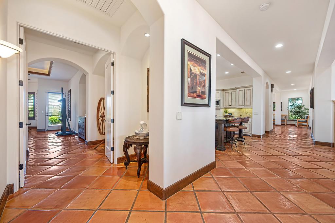
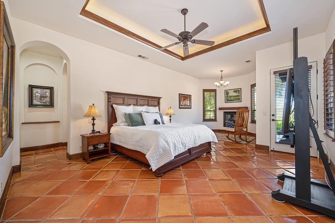
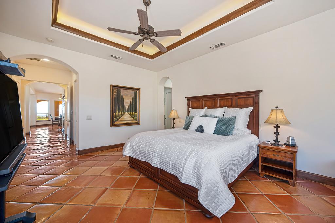
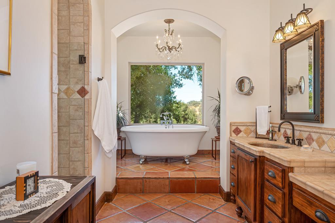
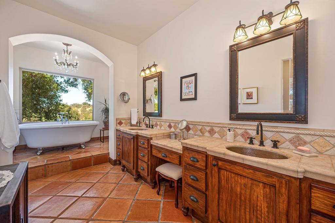
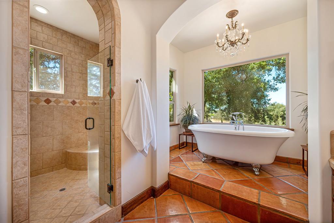
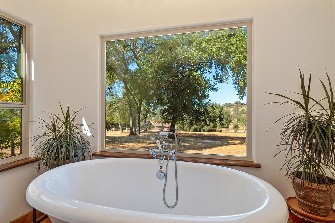
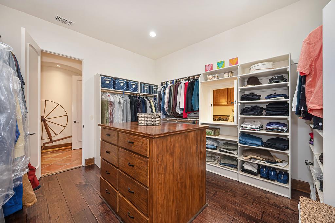
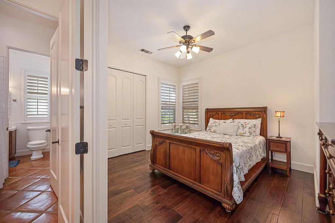
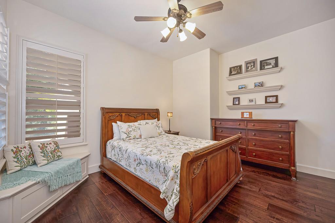
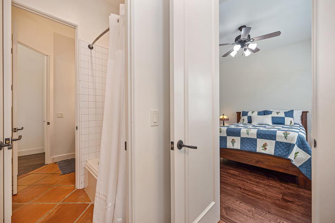
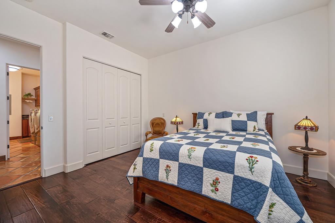
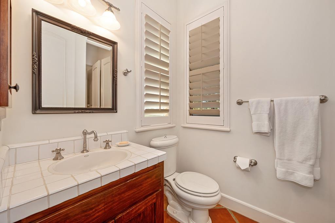
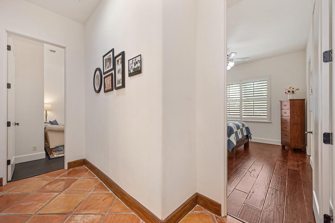
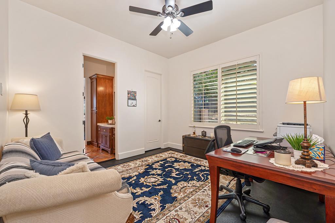
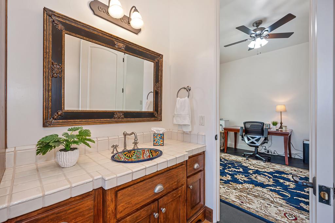
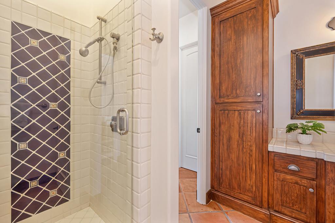
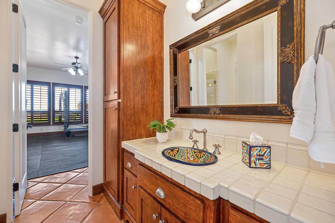
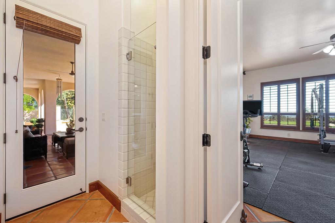
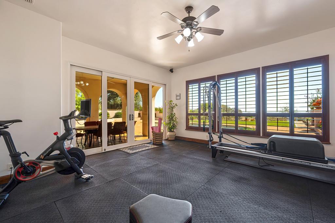
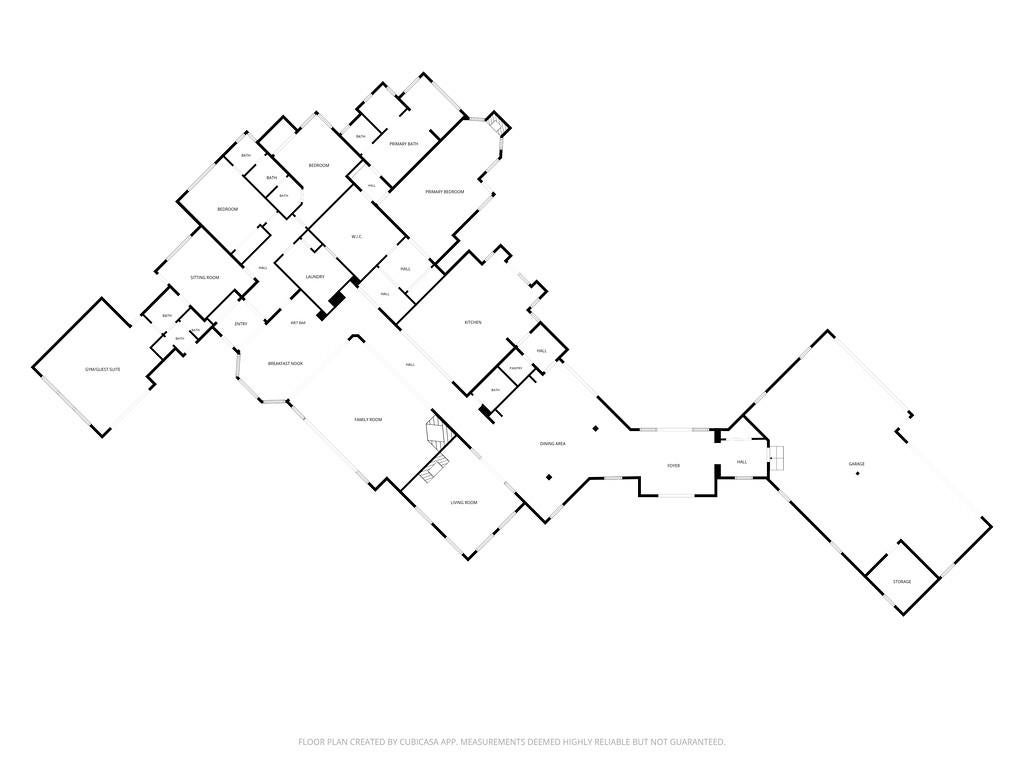
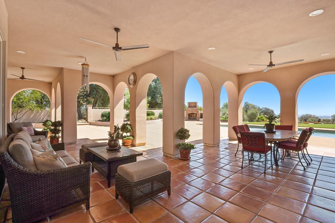
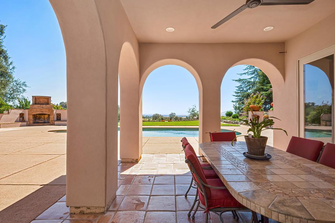
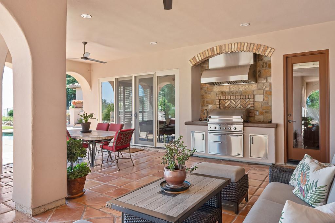
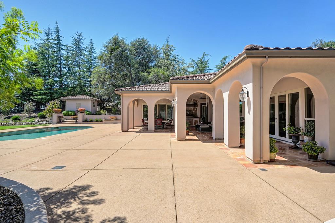
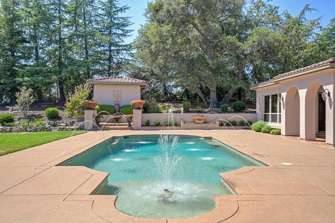
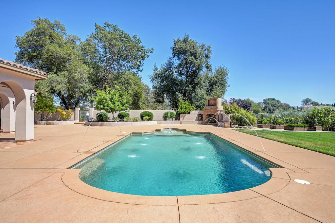
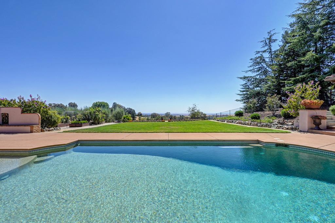
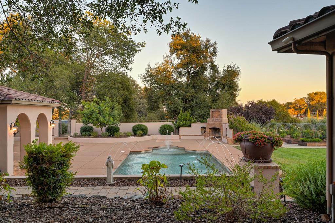
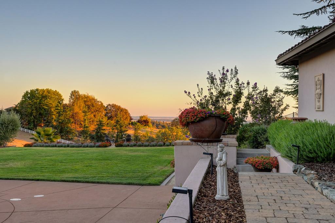
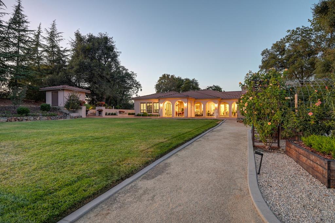
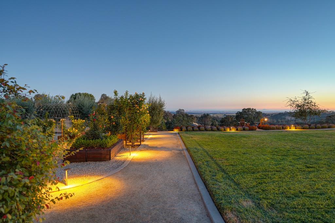
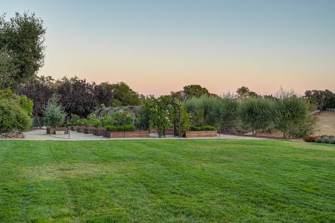
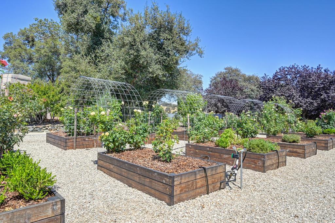
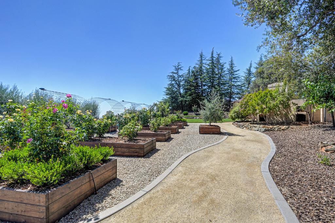
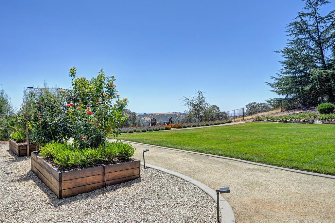
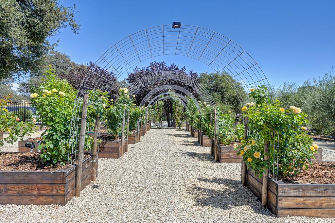
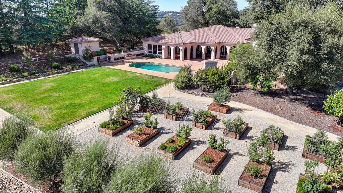
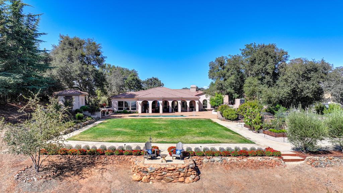
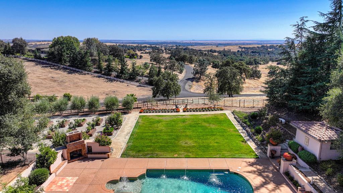
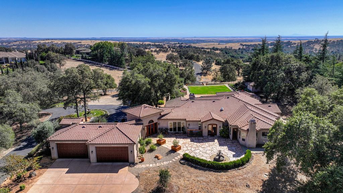
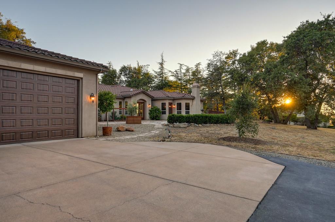
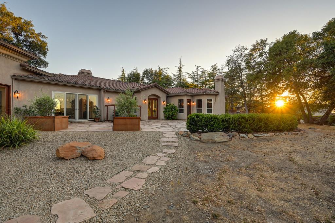
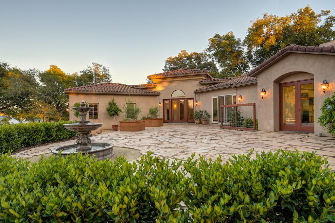
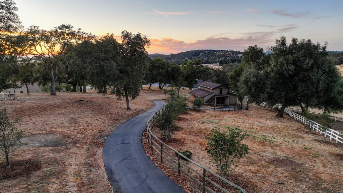
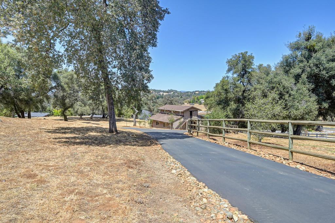
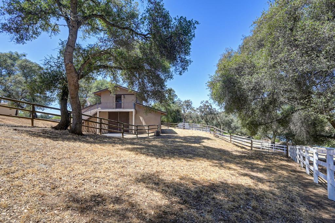
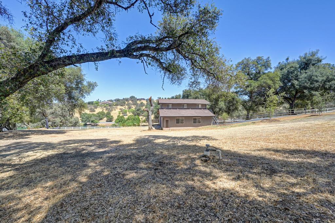
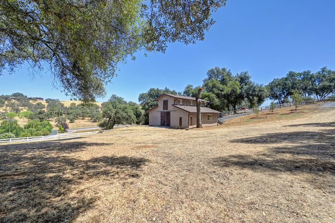
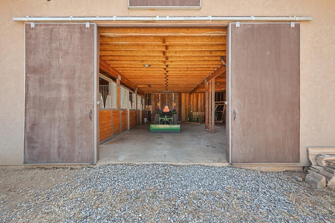
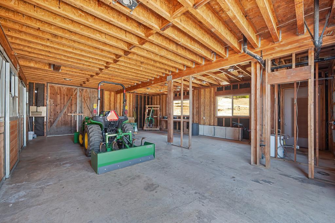
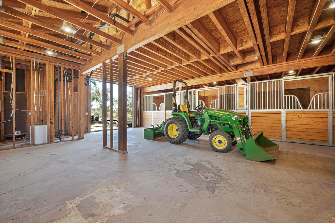
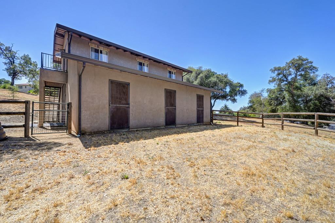
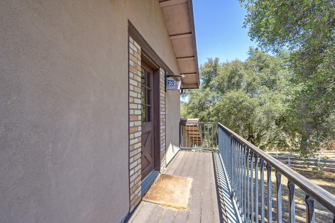
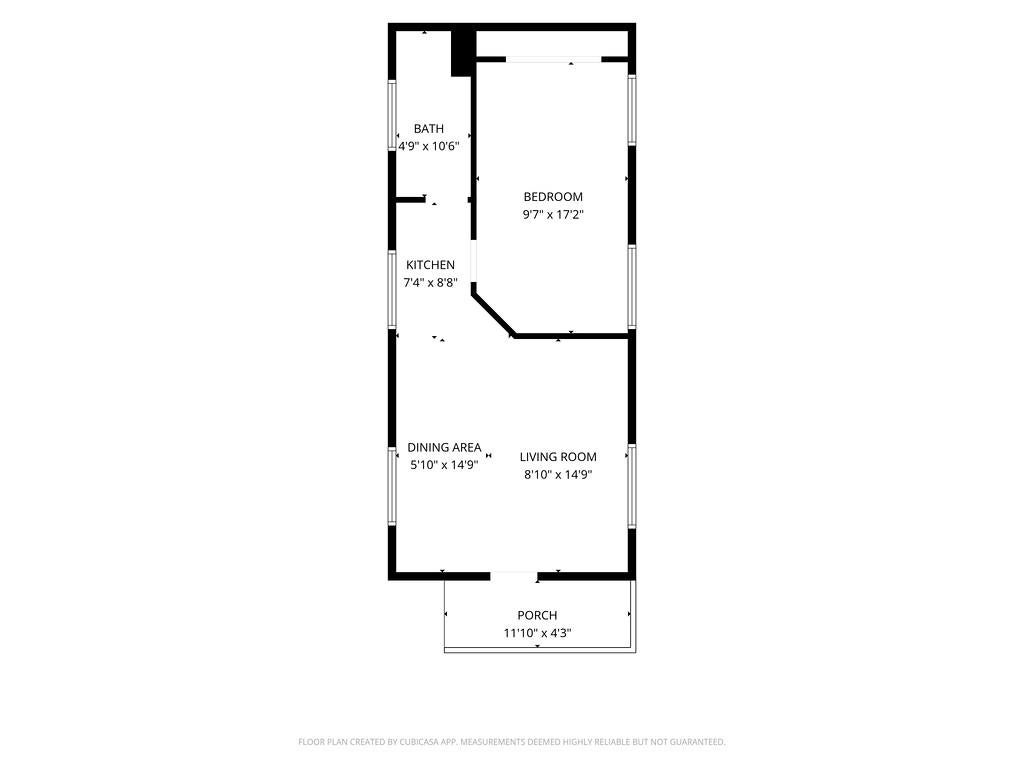
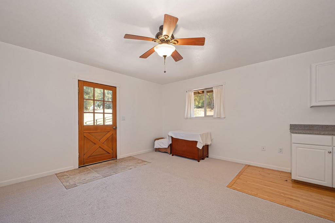
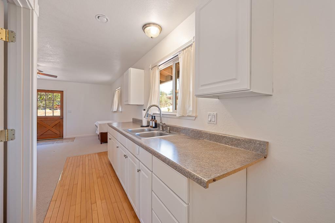
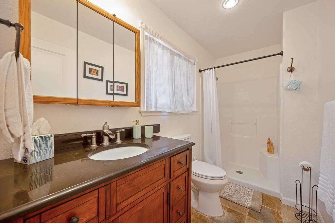
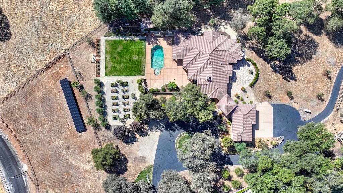
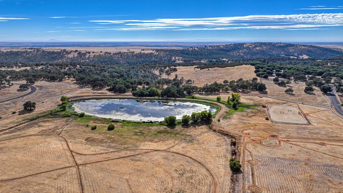
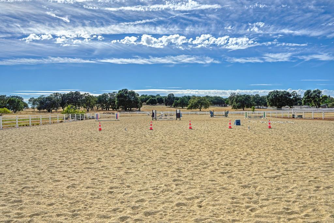
Indulge in the privacy and beauty of this expansive 5 + acre estate in Sun Ridge Meadows, an exclusive gated equestrian community just a scenic drive down Latrobe Road from El Dorado Hills and Highway 50. Perched at the top of the hill overlooking the valley, 4021 Porter Lane offers an exceptional combination of privacy, natural beauty, and breathtaking views. This stunning Mediterranean-style home offers approximately 5,000 square feet of single-story living, thoughtfully positioned to capture the spectacular setting from nearly every window. The kitchen and family room form an impressive entertainment hub, flowing effortlessly to an extraordinary outdoor living environment. A resort-style pool with dramatic water features is complemented by an outdoor fireplace, expansive patios, and lush lawn, creating an ideal setting for entertaining or simply enjoying the surroundings. Beyond the pool, a beautifully cultivated rose garden evokes the charm of an Italian or Spanish countryside estate and perfectly complements the Mediterranean character of the home. The manicured grounds transition naturally into the surrounding acreage, where majestic oaks, mature trees, and open spaces create a peaceful sense of seclusion. Equestrian amenities include a substantial barn with second-story guest apartment, multiple stalls, fenced areas, and convenient access throughout the property. The HOA also offers additional equestrian amenities and trails. From evenings around the outdoor fireplace to summer afternoons by the pool, walks through the rose garden, time with the horses, or quiet sunsets overlooking the valley, 4021 Porter Lane offers a true estate lifestyle where luxury, privacy, recreation, and natural beauty come together. Recent improvements include a new pump for Well #1; brand-new high-performing Well #3; three new well expansion tanks; three Green Sand filtration systems filtering 100% of the well water; Kinetico water softener and pH balancing system; new 21kW ground-mounted solar system with 52 panels, 52 microinverters, and two Tesla batteries; and two new high-efficiency 5-ton HVAC units. Inquire for a complete list of additional improvements throughout the estate.

4
beds

4
baths

4,985 Sq.Ft. LIVING AREA

5.02 Acres lot

image

Schedule a Showing

We would love to show you our beautiful property. Please select your preferred date and time below. An agent will be in touch shortly to confirm your appointment.

Schedule a Showing

We would love to show you our beautiful property. Please select your preferred date and time below. An agent will be in touch shortly to confirm your appointment.
Thank you for your interest in 4021 Porter Ln, Shingle Springs, CA 95682. We are reviewing your request and will be in touch shortly!
Brian Perry

Brian Perry

Features & Amenities

Interior

  • total bedrooms4
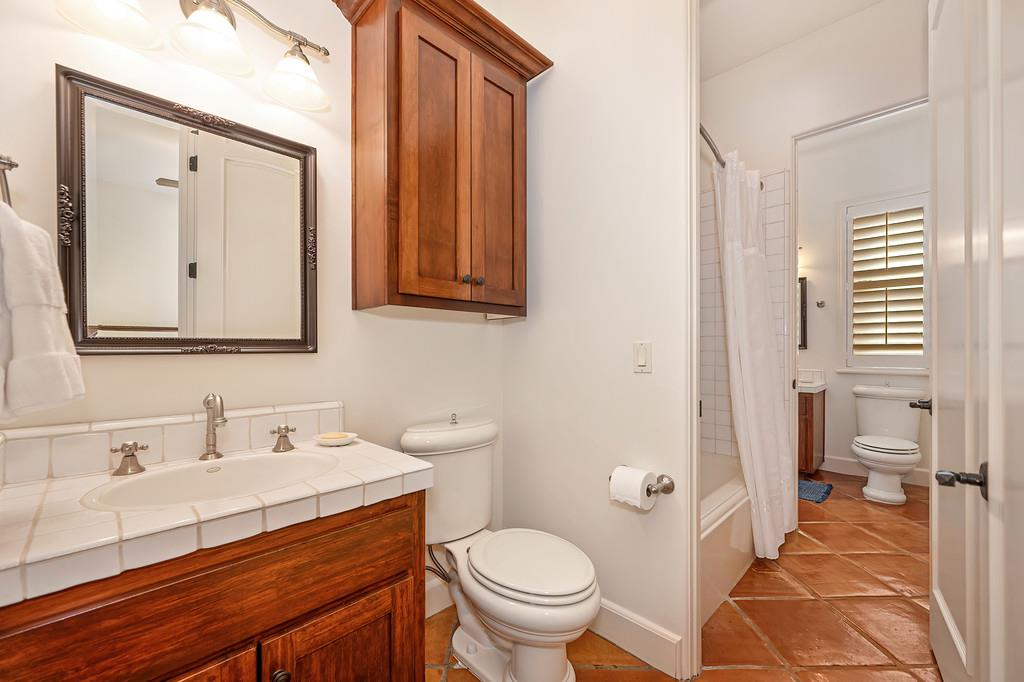
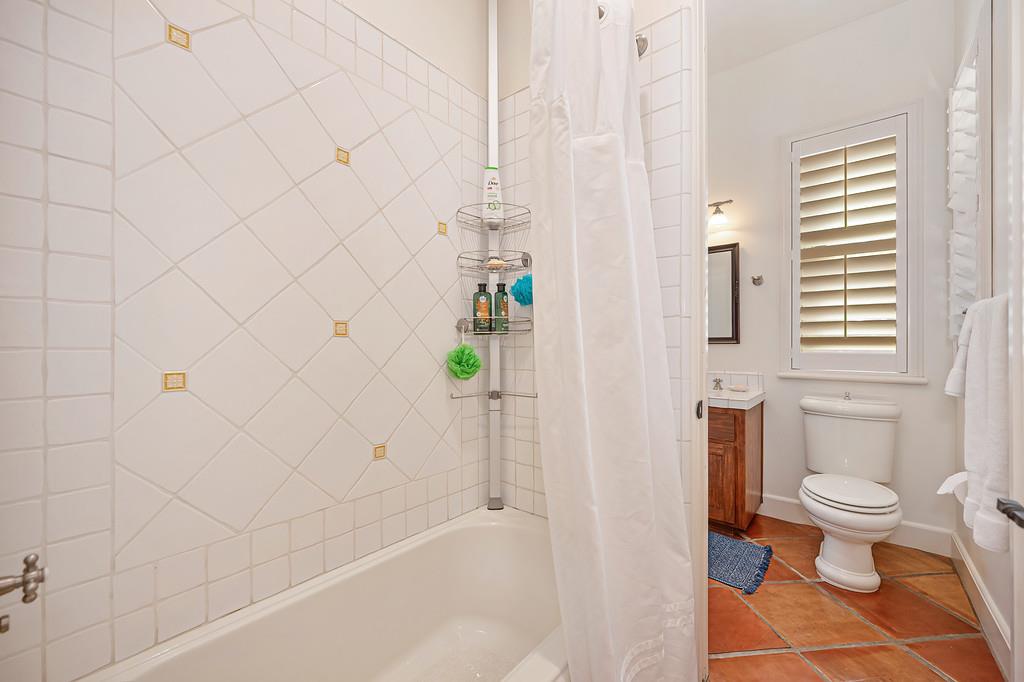
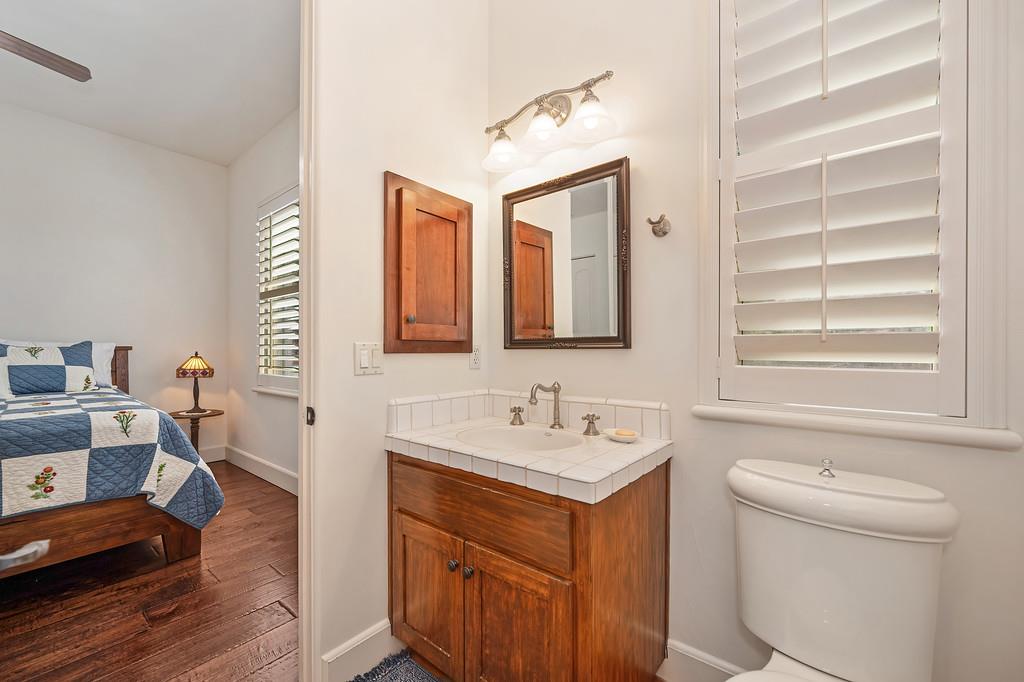
  • Total bathrooms4
  • full bathrooms3
  • half bathroom1
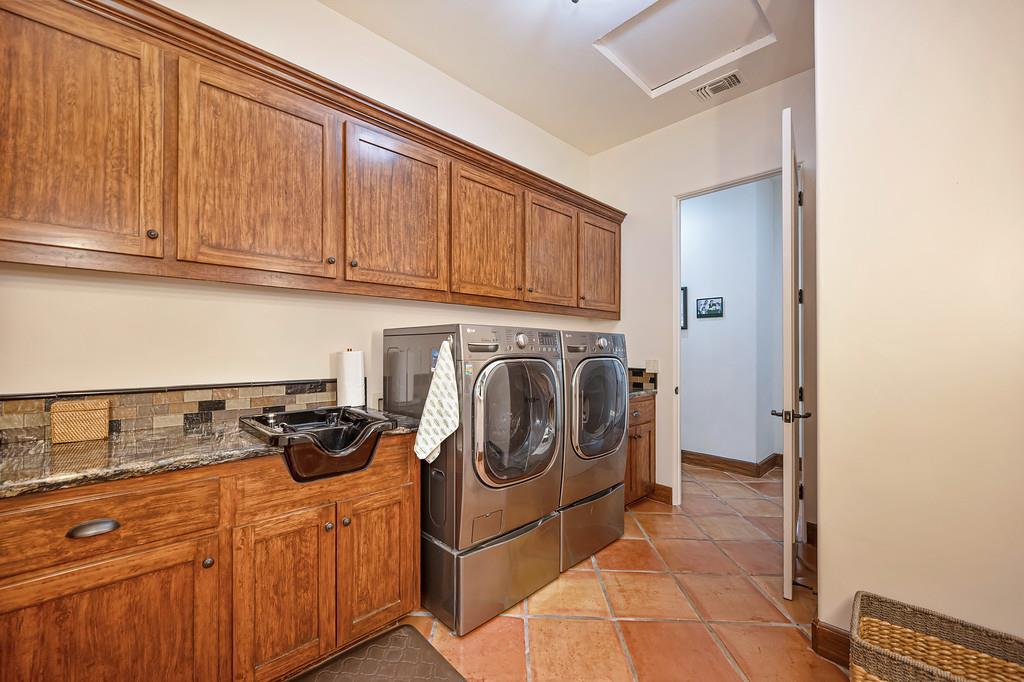
  • Laundry room Sink
  • Flooring Tile, Wood
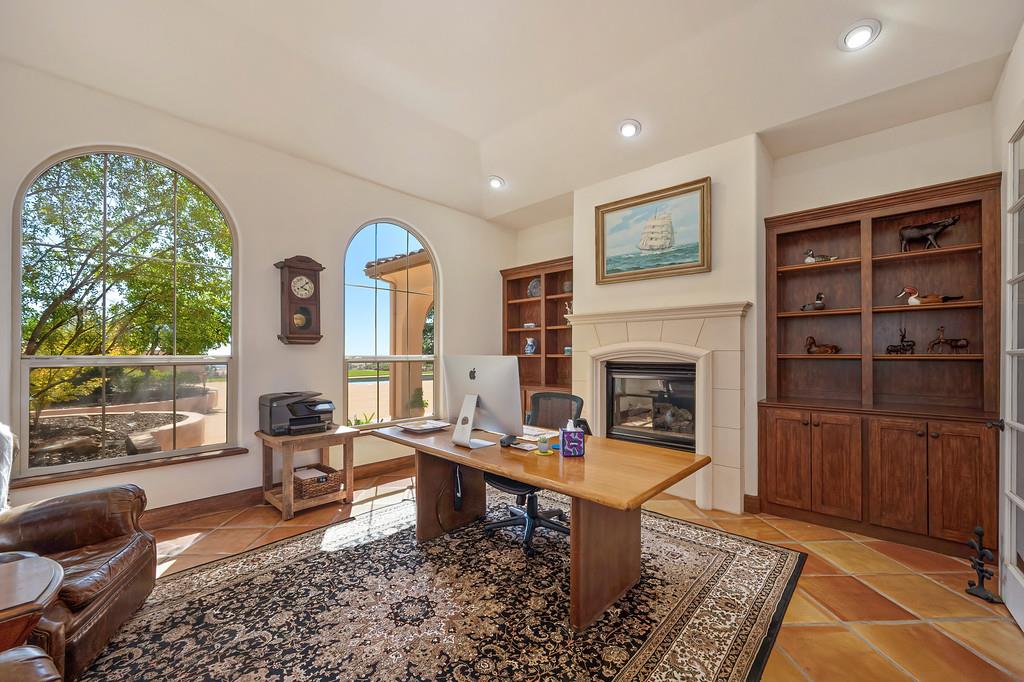
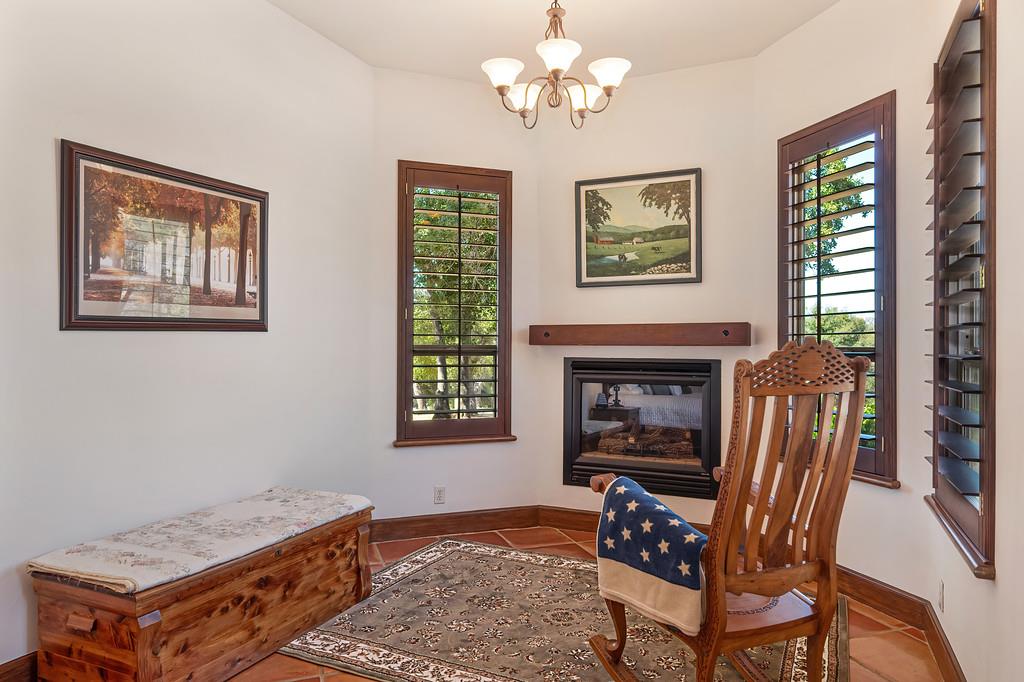
  • Fireplace Living Room, Den, Gas Log
  • other interior Features Double Vanity, Pantry, Granite Counters, Kitchen Island

Area & Lot

  • Status For Sale
  • Living Area4,985 Sq.Ft.
  • Lot Area5.02 Acres
  • MLS® ID226116390
  • TypeResidential
  • YEAR BUILT2000
  • School DistrictEl Dorado

Exterior

  • STORIES1
  • Garage Space4.0
  • water SourceWell
  • utilitiesCable Available, Propane, Electricity Available
  • PoolGunite, Salt Water, Private
  • roofTile
  • lot featuresSprinklers In Front, Sprinklers In Rear, Landscaped
  • parkingAttached, Garage Door Opener
  • HEAT TYPEPropane, Central, Fireplace(s)
  • AIR CONDITIONINGCeiling Fan(s), Central Air
  • sewerSeptic Tank
  • SubstructureSlab
  • HOA AmenitiesTrail(s), Other, Park
  • security FeaturesSmoke Detector(s), Security Gate, Carbon Monoxide Detector(s)

Financial

  • Sales Price$2,475,000
  • HOA $180/mo
  • Zoning RES

Mortgage Calculator

Estimate your monthly mortgage payment, including the principal and interest, property taxes, and HOA. Adjust the values to generate a more accurate rate.
All estimates are provided for informational purposes only. Actual amounts may vary.
$0,000 Your Payment 20 15 65
$0,000 Your Payment

Work With Us

Whether clients are buying or selling a home or investment property, Brian Perry, and his carefully selected team of specialists, build trust by listening to client's goals, negotiating the best outcome, and providing exceptional customer service.

Follow Us on Instagram