5060 Royal Lily Ave
5060 Royal Lily Ave
5060 Royal Lily Ave
5060 Royal Lily Ave
5060 Royal Lily Ave
5060 Royal Lily Ave
5060 Royal Lily Ave
5060 Royal Lily Ave
5060 Royal Lily Ave
5060 Royal Lily Ave
5060 Royal Lily Ave
5060 Royal Lily Ave
5060 Royal Lily Ave
5060 Royal Lily Ave
5060 Royal Lily Ave
5060 Royal Lily Ave
5060 Royal Lily Ave
5060 Royal Lily Ave
5060 Royal Lily Ave
5060 Royal Lily Ave
5060 Royal Lily Ave
5060 Royal Lily Ave
5060 Royal Lily Ave
5060 Royal Lily Ave
5060 Royal Lily Ave
5060 Royal Lily Ave
5060 Royal Lily Ave
5060 Royal Lily Ave
5060 Royal Lily Ave
5060 Royal Lily Ave
5060 Royal Lily Ave
5060 Royal Lily Ave
5060 Royal Lily Ave
5060 Royal Lily Ave
5060 Royal Lily Ave
5060 Royal Lily Ave
5060 Royal Lily Ave
5060 Royal Lily Ave
5060 Royal Lily Ave
5060 Royal Lily Ave
5060 Royal Lily Ave
5060 Royal Lily Ave
5060 Royal Lily Ave
5060 Royal Lily Ave
5060 Royal Lily Ave
5060 Royal Lily Ave
5060 Royal Lily Ave
5060 Royal Lily Ave
5060 Royal Lily Ave
5060 Royal Lily Ave
5060 Royal Lily Ave
5060 Royal Lily Ave
5060 Royal Lily Ave
5060 Royal Lily Ave
5060 Royal Lily Ave
5060 Royal Lily Ave
5060 Royal Lily Ave
5060 Royal Lily Ave
5060 Royal Lily Ave
5060 Royal Lily Ave
5060 Royal Lily Ave
5060 Royal Lily Ave
5060 Royal Lily Ave
5060 Royal Lily Ave
5060 Royal Lily Ave
5060 Royal Lily Ave
5060 Royal Lily Ave
5060 Royal Lily Ave
5060 Royal Lily Ave
5060 Royal Lily Ave
5060 Royal Lily Ave
5060 Royal Lily Ave
5060 Royal Lily Ave
5060 Royal Lily Ave
5060 Royal Lily Ave
5060 Royal Lily Ave
SEE ALL PHOTOS
5060 Royal Lily Ave
5060 Royal Lily Ave
5060 Royal Lily Ave
5060 Royal Lily Ave
5060 Royal Lily Ave
5060 Royal Lily Ave
5060 Royal Lily Ave
5060 Royal Lily Ave
5060 Royal Lily Ave
5060 Royal Lily Ave
5060 Royal Lily Ave
5060 Royal Lily Ave
5060 Royal Lily Ave
5060 Royal Lily Ave
5060 Royal Lily Ave
5060 Royal Lily Ave
5060 Royal Lily Ave
5060 Royal Lily Ave
5060 Royal Lily Ave
5060 Royal Lily Ave
5060 Royal Lily Ave
5060 Royal Lily Ave
5060 Royal Lily Ave
5060 Royal Lily Ave
5060 Royal Lily Ave
5060 Royal Lily Ave
5060 Royal Lily Ave
5060 Royal Lily Ave
5060 Royal Lily Ave
5060 Royal Lily Ave
5060 Royal Lily Ave
5060 Royal Lily Ave
5060 Royal Lily Ave
5060 Royal Lily Ave
5060 Royal Lily Ave
5060 Royal Lily Ave
5060 Royal Lily Ave
5060 Royal Lily Ave
5060 Royal Lily Ave
5060 Royal Lily Ave
5060 Royal Lily Ave
5060 Royal Lily Ave
5060 Royal Lily Ave
5060 Royal Lily Ave
5060 Royal Lily Ave
5060 Royal Lily Ave
5060 Royal Lily Ave
5060 Royal Lily Ave
5060 Royal Lily Ave
5060 Royal Lily Ave
5060 Royal Lily Ave
5060 Royal Lily Ave
5060 Royal Lily Ave
5060 Royal Lily Ave
5060 Royal Lily Ave
5060 Royal Lily Ave
5060 Royal Lily Ave
5060 Royal Lily Ave
5060 Royal Lily Ave
5060 Royal Lily Ave
5060 Royal Lily Ave
5060 Royal Lily Ave
5060 Royal Lily Ave
5060 Royal Lily Ave
5060 Royal Lily Ave
5060 Royal Lily Ave
5060 Royal Lily Ave
5060 Royal Lily Ave
5060 Royal Lily Ave
5060 Royal Lily Ave
5060 Royal Lily Ave
5060 Royal Lily Ave
5060 Royal Lily Ave
5060 Royal Lily Ave
5060 Royal Lily Ave
5060 Royal Lily Ave
For Sale

5060 Royal Lily Ave

5060 Royal Lily Ave, Roseville, CA 95747

$839,000
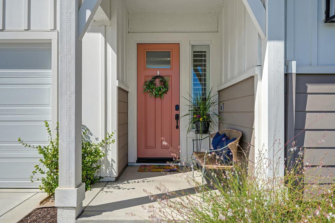
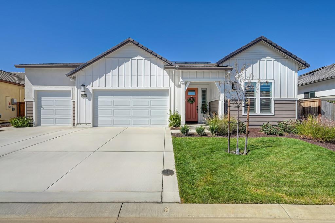
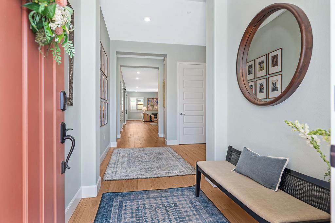
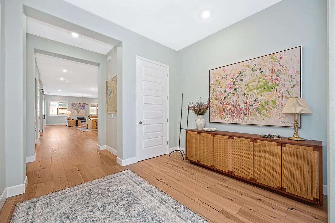
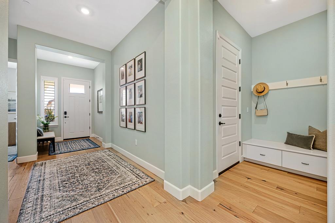
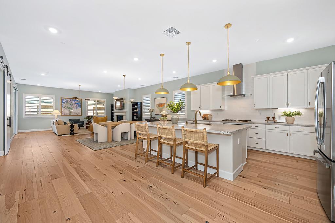
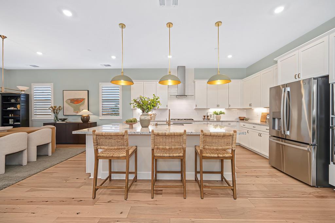
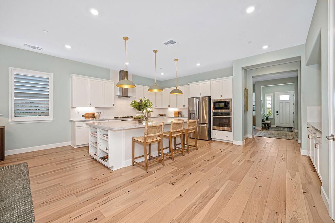
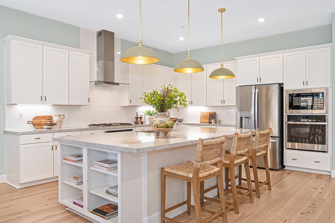
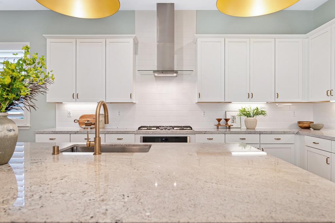
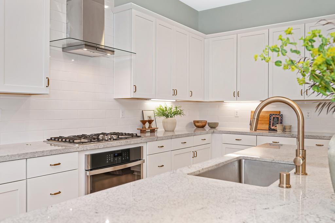
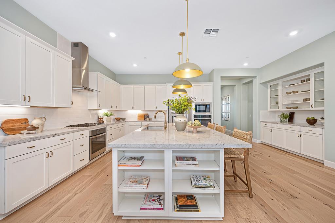
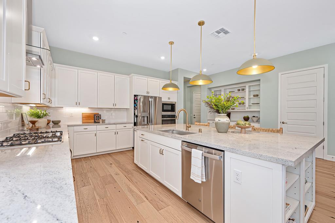
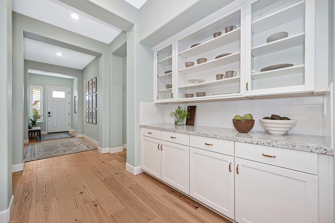
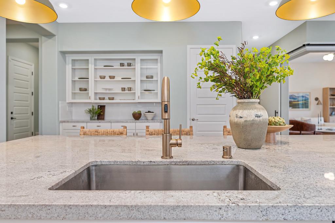
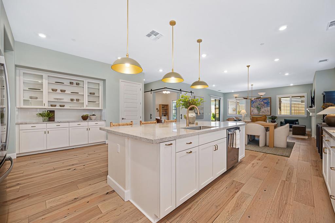
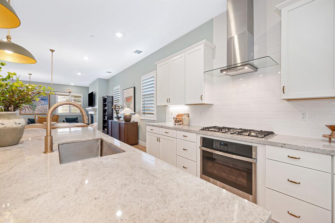
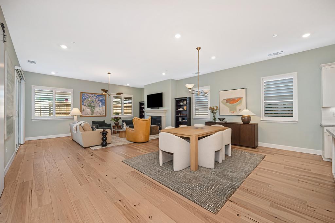
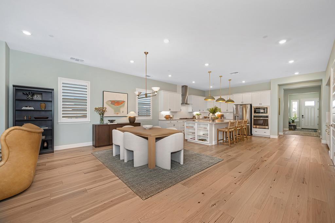
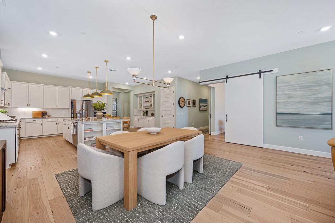
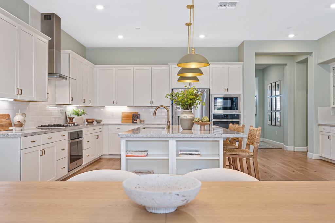
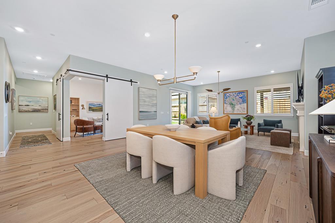
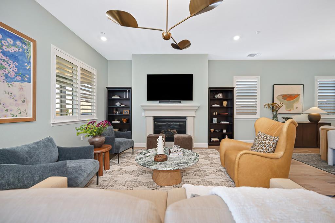
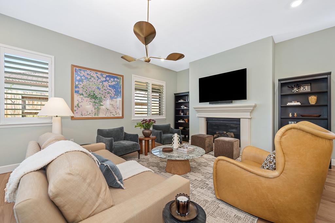
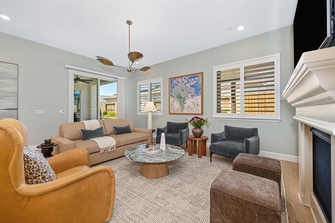
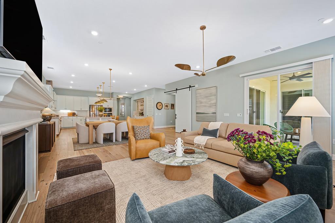
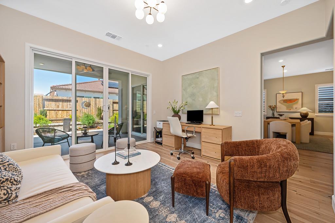
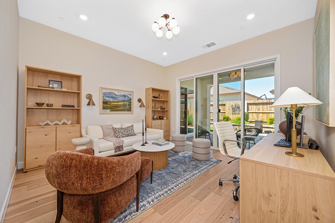
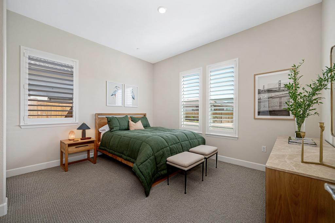
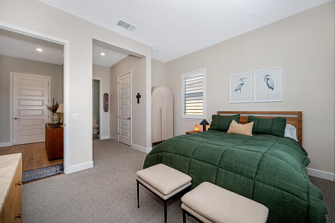
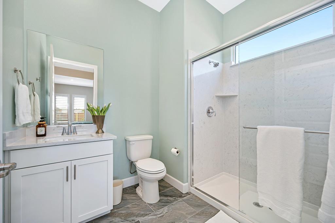
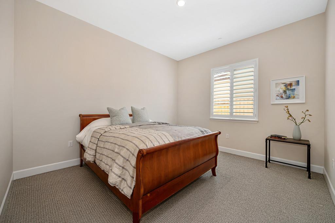
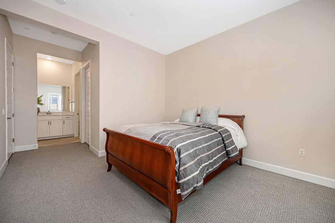
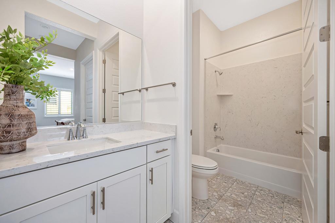
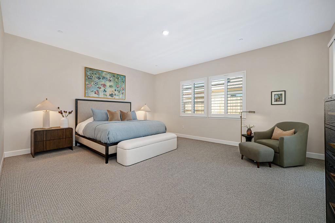
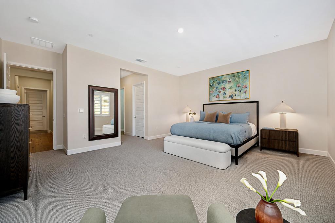
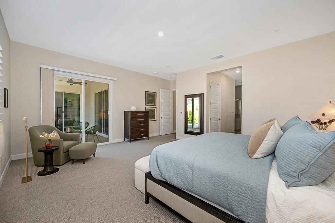
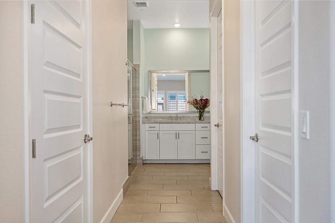
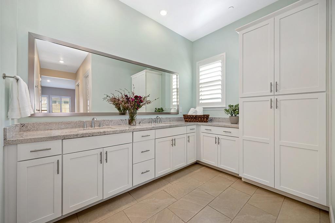
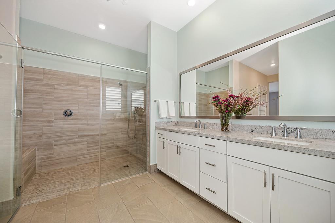
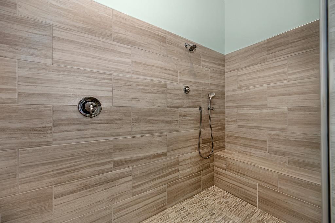
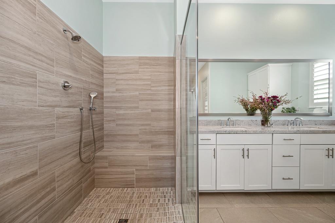
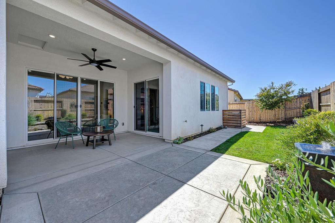
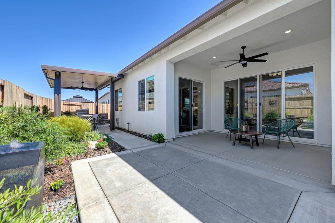
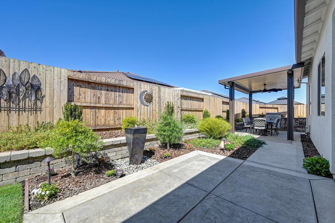
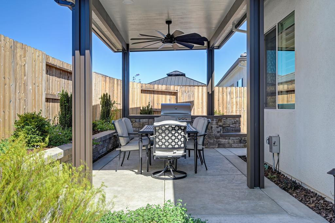
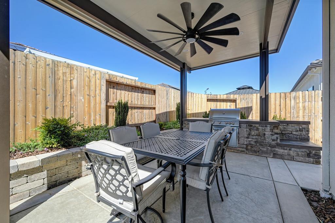
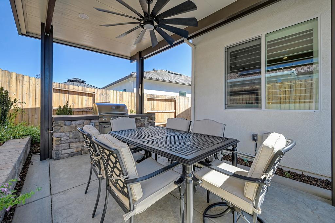
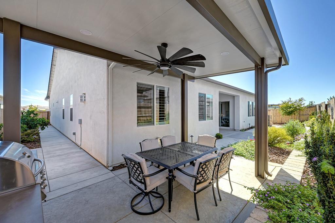
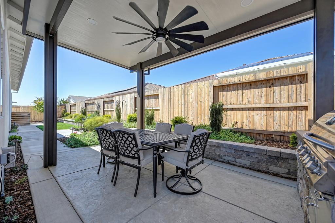
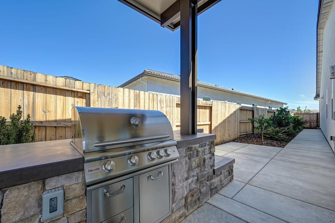
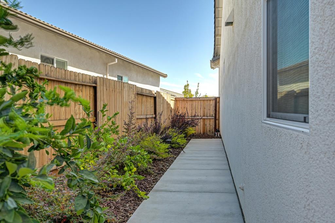
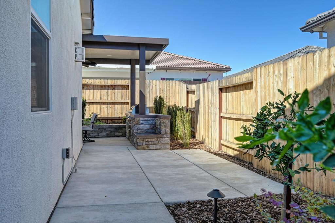
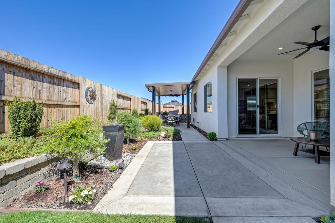
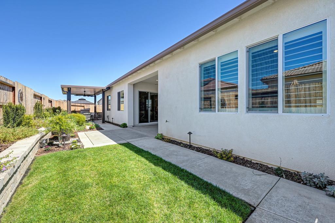
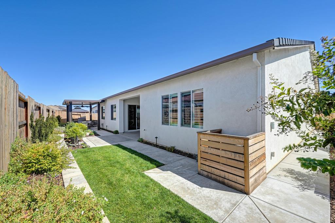
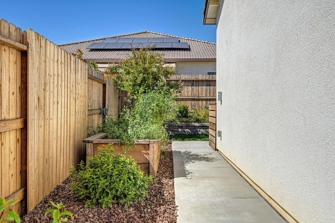
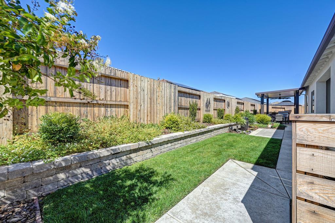
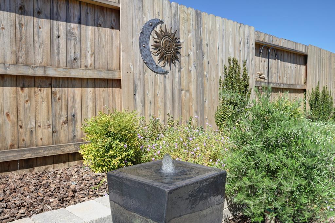
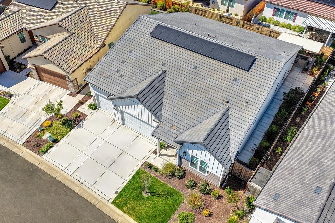
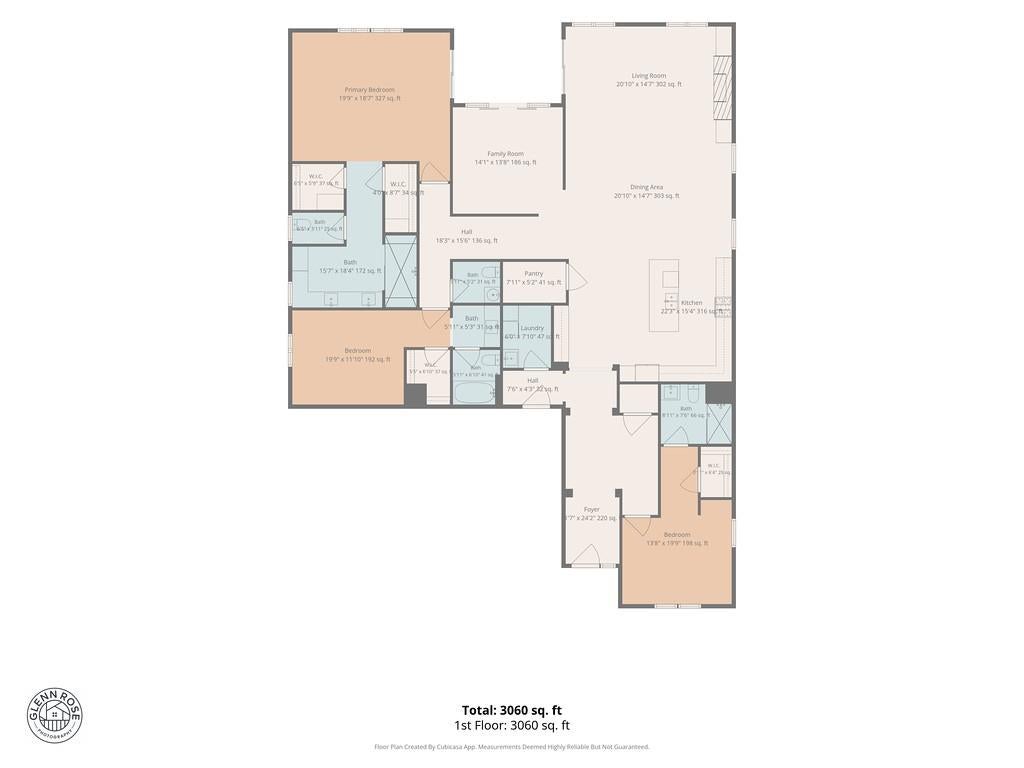
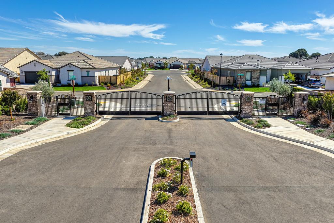
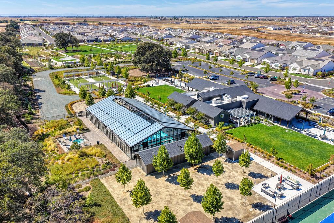
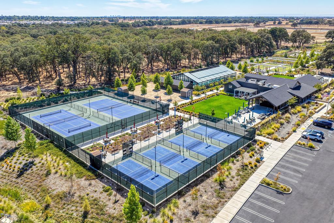
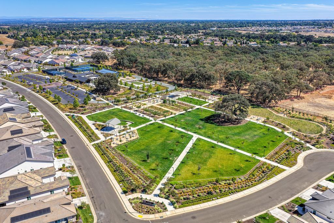
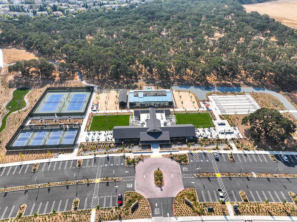
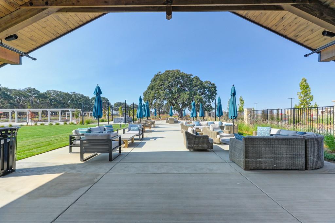
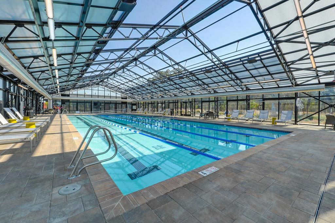
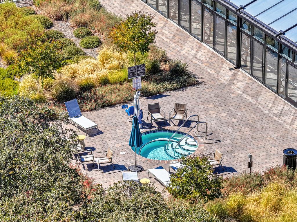
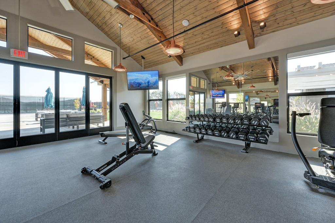
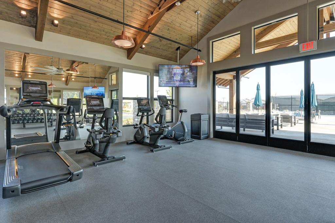
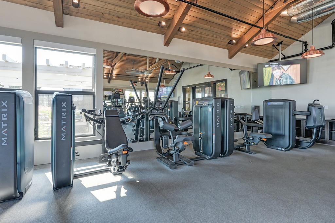
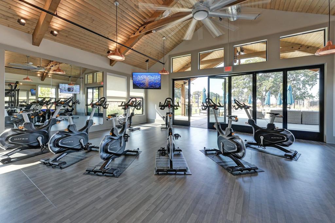
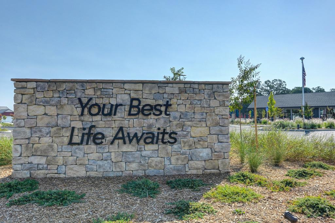
Welcome to Heritage at Placer Vineyards, one of Placer County's premier gated 55+ active adult communities. This beautiful single story home offers almost 3,000 square feet of living space with 3 bedrooms, 3 full bathrooms, 1 half bathroom, and a three-car garage. Designed with entertaining in mind, the open floor plan features generous living spaces, high ceilings, beautiful hardwood floors, plantation shutters, and an impressive collection of upgrades and designer-selected finishes throughout. At the heart of the home, the expansive great room brings together the kitchen, dining, and living areas in one inviting space. The beautifully appointed kitchen features an oversized center island with seating, extensive cabinetry, stone countertops, stainless steel appliances, a gas cooktop with contemporary hood, walk-in pantry, and upgraded lighting, hardware, and fixtures. The adjoining living area is anchored by a fireplace, while a separate flex room provides additional space for a home office, sitting room, media room, or den. The spacious primary suite offers a private retreat with direct access to the covered patio and features two walk-in closets and a beautifully appointed bath with a dual-sink vanity, abundant cabinetry, and oversized walk-in shower. Two additional bedrooms each feature their own private en-suite bathroom. Outside, the beautifully landscaped backyard creates an inviting extension of the home's living space, featuring expansive patios and walkways, lawn, raised planting areas, mature landscaping, and a tranquil water feature. A covered patio extends directly from the home, while a second covered outdoor dining area features a built-in BBQ, creating a wonderful setting for gatherings with family and friends. Nearly $175,000 in owner upgrades further enhance the home, including hardwood flooring, solar, custom landscaping, plantation shutters and sliding door blinds, upgraded lighting and fans, interior paint, electrical improvements, stained fencing, and custom garage cabinetry. Beyond the home, Heritage at Placer Vineyards offers an exceptional active adult lifestyle with a clubhouse, fitness center, indoor pool and spa, tennis, pickleball and bocce courts, and numerous indoor and outdoor spaces for recreation and relaxation. This is a wonderful opportunity to enjoy a beautifully upgraded home and the lifestyle that makes Heritage at Placer Vineyards such a special place to live.

3
beds

4
baths

2,988 Sq.Ft. LIVING AREA

7,514 Sq.Ft. lot
image

Schedule a Showing

We would love to show you our beautiful property. Please select your preferred date and time below. An agent will be in touch shortly to confirm your appointment.

Schedule a Showing

We would love to show you our beautiful property. Please select your preferred date and time below. An agent will be in touch shortly to confirm your appointment.
Thank you for your interest in 5060 Royal Lily Ave, Roseville, CA 95747. We are reviewing your request and will be in touch shortly!
Brian Perry

Brian Perry

Features & Amenities

Interior

  • total bedrooms3
  • Total bathrooms4
  • full bathrooms3
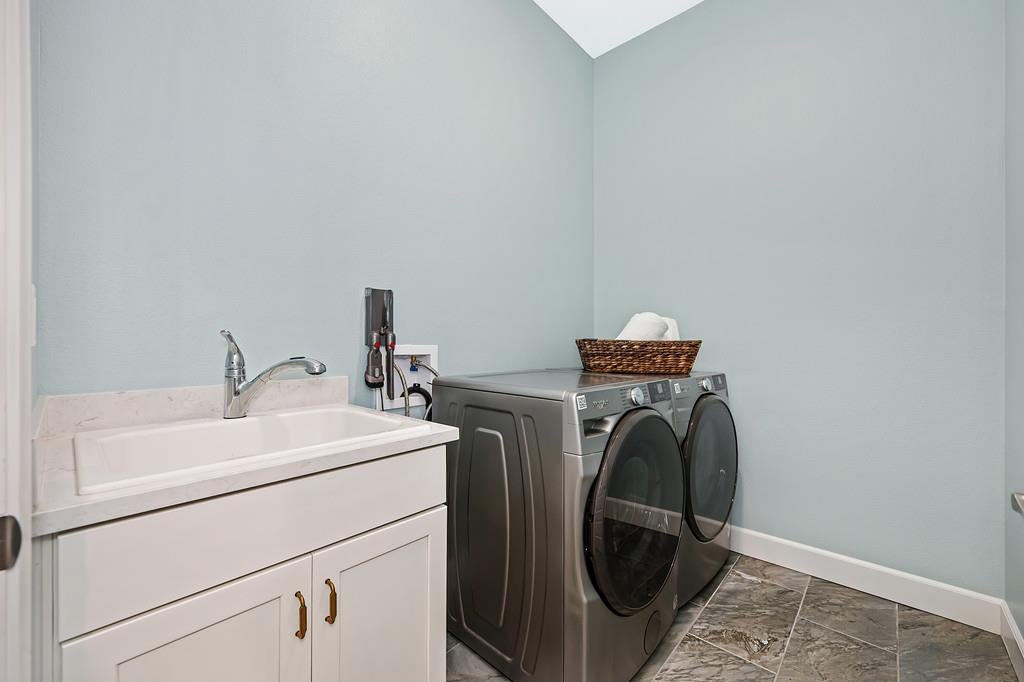
  • Laundry room Sink
  • Flooring Carpet, Tile, Vinyl
  • Fireplace Insert, Living Room, Electric
  • other interior Features Double Vanity, Kitchen Island

Area & Lot

  • Status For Sale
  • Living Area2,988 Sq.Ft.
  • Lot Area7,514 Sq.Ft.
  • MLS® ID226121353
  • TypeResidential
  • YEAR BUILT2024
  • School DistrictPlacer

Exterior

  • STORIES1
  • Garage Space3.0
  • water SourcePublic
  • utilitiesElectricity Available
  • PoolIndoor, Community, Private
  • roofTile, Concrete
  • lot featuresGreenbelt, Sprinklers In Front, Sprinklers In Rear
  • parkingAttached, Garage Faces Front
  • HEAT TYPEFireplace Insert, Central
  • AIR CONDITIONINGCentral Air
  • sewerPublic Sewer
  • SubstructureSlab
  • HOA AmenitiesPool, Clubhouse, Recreation Facilities, Spa/Hot Tub, Tennis Court(s), Park, Fitness Center, Sport Court
  • security FeaturesSmoke Detector(s), Carbon Monoxide Detector(s)

Financial

  • Sales Price$839,000
  • HOA $325/mo
  • Zoning RES

Mortgage Calculator

Estimate your monthly mortgage payment, including the principal and interest, property taxes, and HOA. Adjust the values to generate a more accurate rate.
All estimates are provided for informational purposes only. Actual amounts may vary.
$0,000 Your Payment 20 15 65
$0,000 Your Payment

Work With Us

Whether clients are buying or selling a home or investment property, Brian Perry, and his carefully selected team of specialists, build trust by listening to client's goals, negotiating the best outcome, and providing exceptional customer service.

Follow Us on Instagram