2763 Eagles Peak Ln
2763 Eagles Peak Ln
2763 Eagles Peak Ln
2763 Eagles Peak Ln
2763 Eagles Peak Ln
2763 Eagles Peak Ln
2763 Eagles Peak Ln
2763 Eagles Peak Ln
2763 Eagles Peak Ln
2763 Eagles Peak Ln
2763 Eagles Peak Ln
2763 Eagles Peak Ln
2763 Eagles Peak Ln
2763 Eagles Peak Ln
2763 Eagles Peak Ln
2763 Eagles Peak Ln
2763 Eagles Peak Ln
2763 Eagles Peak Ln
2763 Eagles Peak Ln
2763 Eagles Peak Ln
2763 Eagles Peak Ln
2763 Eagles Peak Ln
2763 Eagles Peak Ln
2763 Eagles Peak Ln
2763 Eagles Peak Ln
2763 Eagles Peak Ln
2763 Eagles Peak Ln
2763 Eagles Peak Ln
2763 Eagles Peak Ln
2763 Eagles Peak Ln
2763 Eagles Peak Ln
2763 Eagles Peak Ln
2763 Eagles Peak Ln
2763 Eagles Peak Ln
2763 Eagles Peak Ln
2763 Eagles Peak Ln
2763 Eagles Peak Ln
2763 Eagles Peak Ln
2763 Eagles Peak Ln
2763 Eagles Peak Ln
SEE ALL PHOTOS
2763 Eagles Peak Ln
2763 Eagles Peak Ln
2763 Eagles Peak Ln
2763 Eagles Peak Ln
2763 Eagles Peak Ln
2763 Eagles Peak Ln
2763 Eagles Peak Ln
2763 Eagles Peak Ln
2763 Eagles Peak Ln
2763 Eagles Peak Ln
2763 Eagles Peak Ln
2763 Eagles Peak Ln
2763 Eagles Peak Ln
2763 Eagles Peak Ln
2763 Eagles Peak Ln
2763 Eagles Peak Ln
2763 Eagles Peak Ln
2763 Eagles Peak Ln
2763 Eagles Peak Ln
2763 Eagles Peak Ln
2763 Eagles Peak Ln
2763 Eagles Peak Ln
2763 Eagles Peak Ln
2763 Eagles Peak Ln
2763 Eagles Peak Ln
2763 Eagles Peak Ln
2763 Eagles Peak Ln
2763 Eagles Peak Ln
2763 Eagles Peak Ln
2763 Eagles Peak Ln
2763 Eagles Peak Ln
2763 Eagles Peak Ln
2763 Eagles Peak Ln
2763 Eagles Peak Ln
2763 Eagles Peak Ln
2763 Eagles Peak Ln
2763 Eagles Peak Ln
2763 Eagles Peak Ln
2763 Eagles Peak Ln
2763 Eagles Peak Ln
For Sale

2763 Eagles Peak Ln

2763 Eagles Peak Ln, Lincoln, CA 95648

$789,000
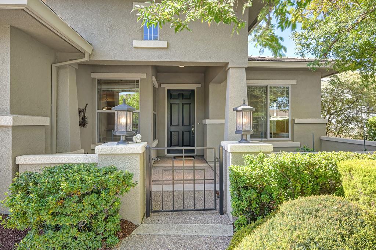
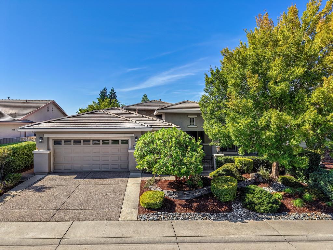
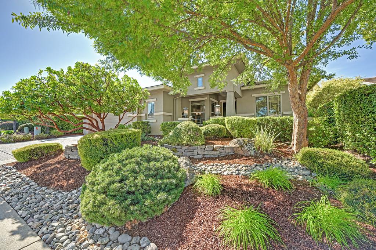
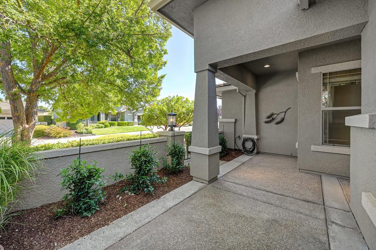
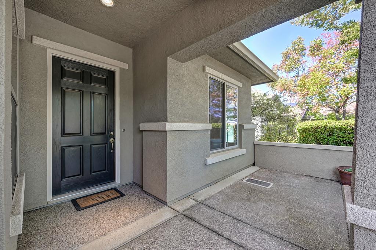
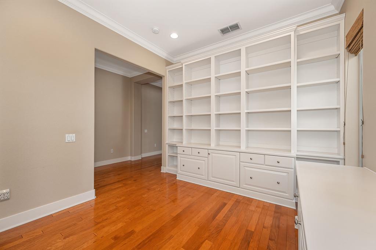
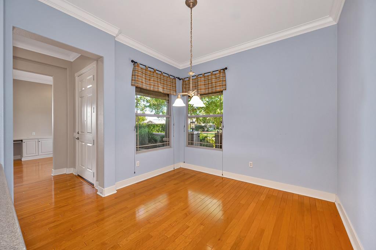
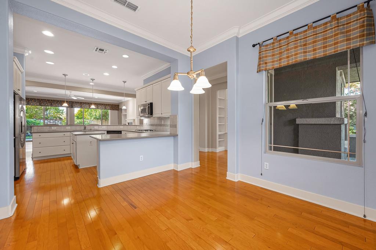
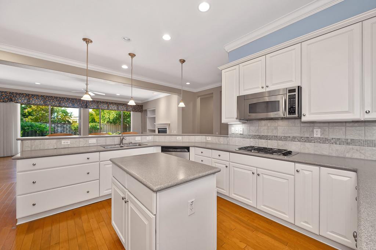
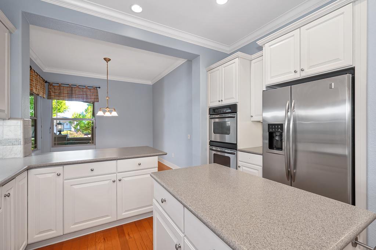
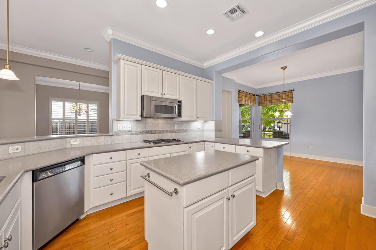
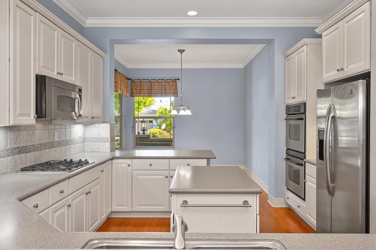
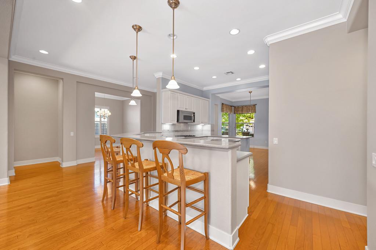
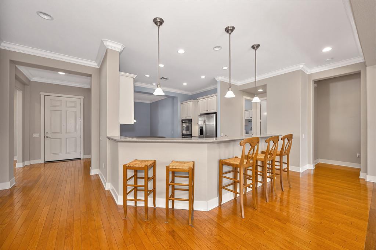
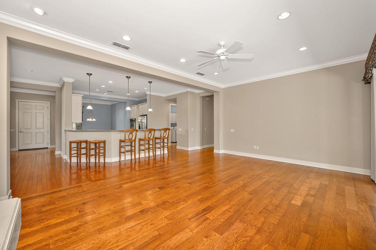
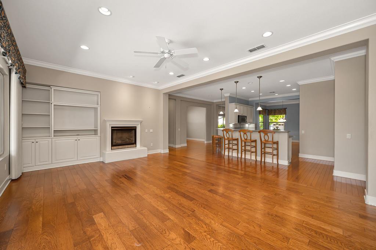
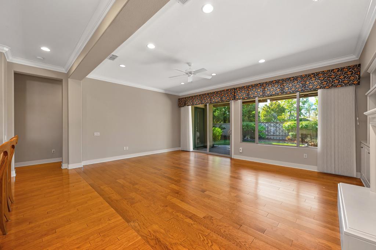
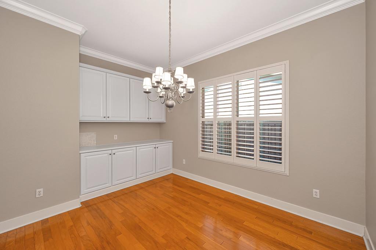
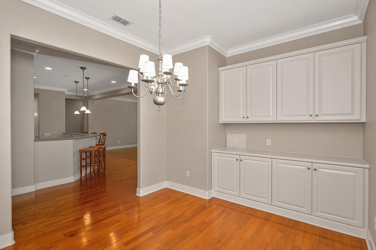
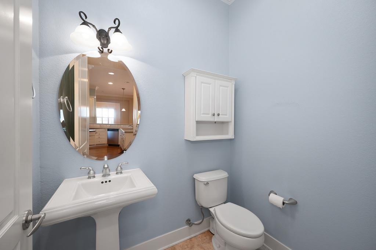
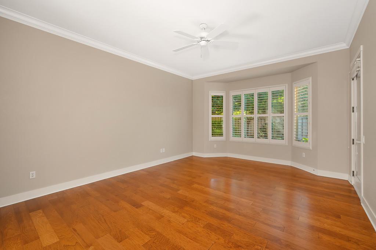
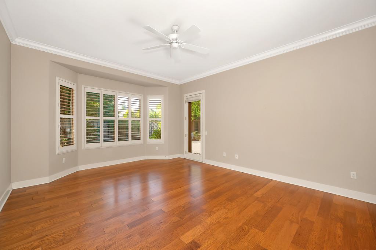
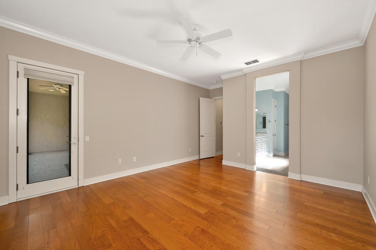
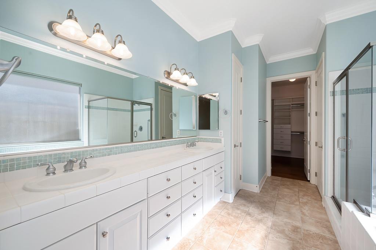
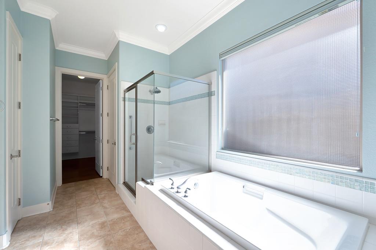
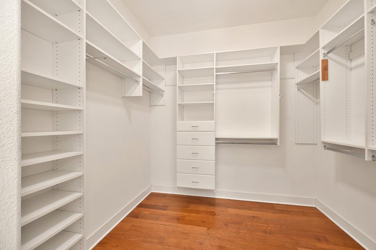
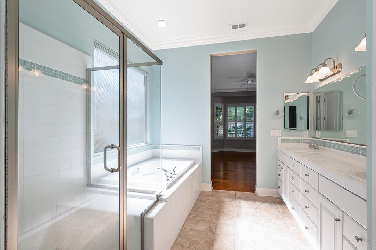
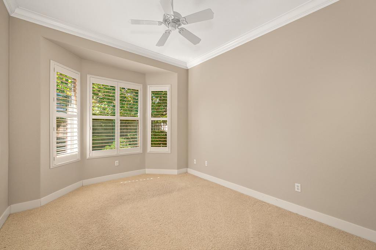
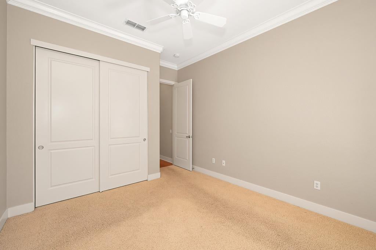
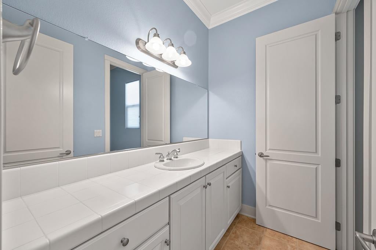
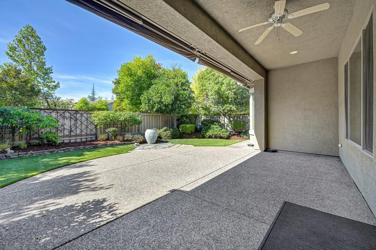
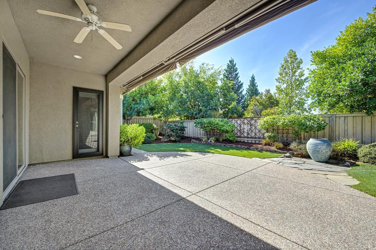
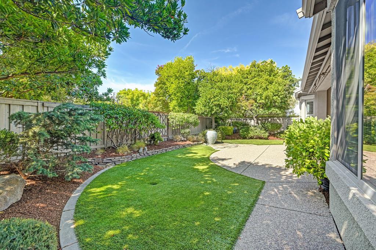
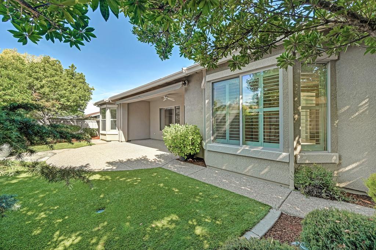
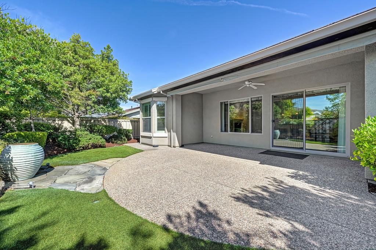
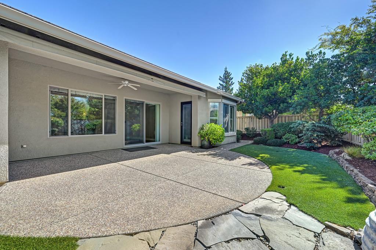
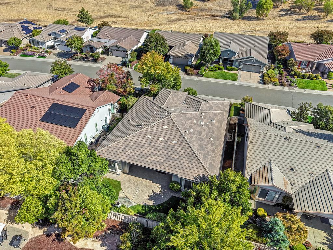
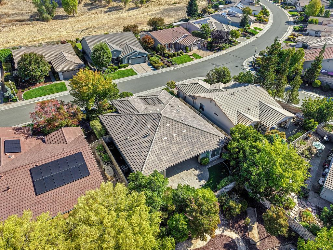
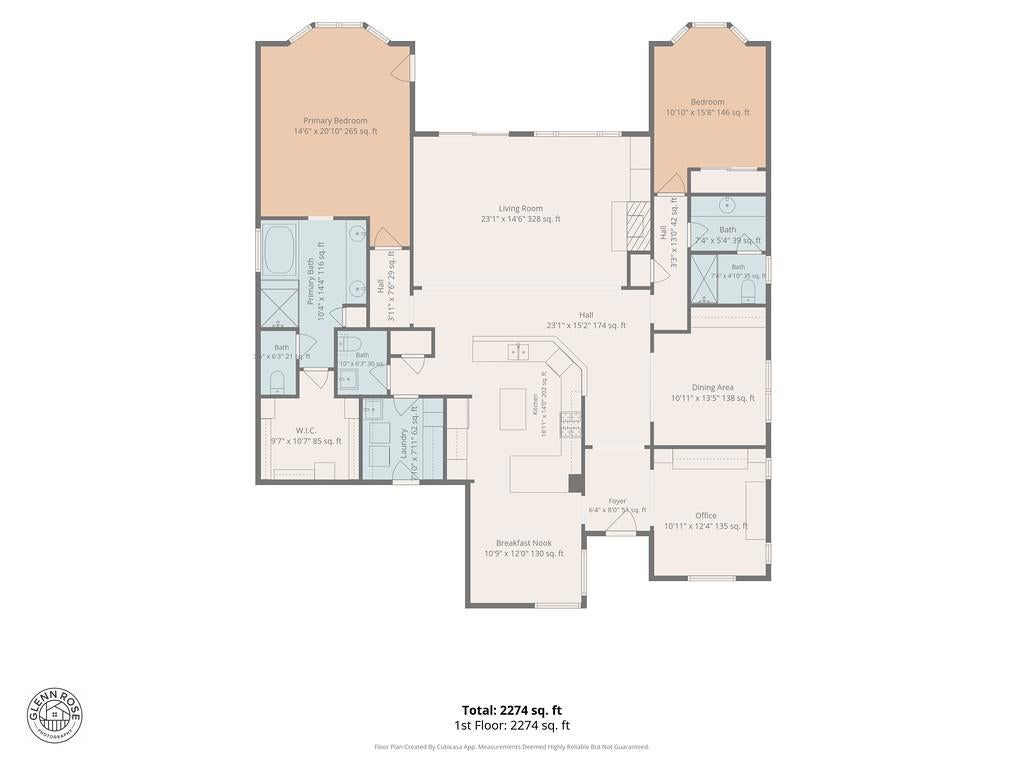
Welcome to 2763 Eagles Peak Lane, ideally located in one of Sun City Lincoln Hills most desirable areas. Mature landscaping and a covered front porch create an inviting first impression for this popular Shasta model, offering approximately 2,280 square feet of living space with 2 bedrooms plus a den, 2 full bathrooms, and a half bathroom. Inside, beautiful hardwood floors extend throughout the main living areas, complemented by an open floor plan filled with natural light. At the heart of the home, the spacious great room features a fireplace and custom built-in entertainment cabinetry and opens seamlessly to the kitchen. The well appointed kitchen features upgraded cabinetry, solid-surface countertops, double ovens, a gas cooktop, and an expansive peninsula with generous seating. A sunny breakfast nook and separate dining area provide additional spaces for dining. The spacious primary suite is privately positioned on one side of the home and features a large walk-in closet and en-suite bath. A secondary bedroom and full bathroom offer comfortable accommodations for guests, while the separate den provides an ideal space for a home office, library, or additional living area. Outside, the beautifully landscaped backyard creates a private and peaceful retreat. A spacious covered patio provides plenty of room for outdoor dining, while mature trees, established landscaping, and low maintenance grounds create an inviting setting to enjoy throughout the seasons. Sun City Lincoln Hills residents enjoy an exceptional resort style lifestyle with an impressive collection of community amenities, recreation, clubhouses, and golf. This is one not to miss!

2
beds

3
baths

2,280 Sq.Ft. LIVING AREA

6,826 Sq.Ft. lot

image

Schedule a Showing

We would love to show you our beautiful property. Please select your preferred date and time below. An agent will be in touch shortly to confirm your appointment.

Schedule a Showing

We would love to show you our beautiful property. Please select your preferred date and time below. An agent will be in touch shortly to confirm your appointment.
Thank you for your interest in 2763 Eagles Peak Ln, Lincoln, CA 95648. We are reviewing your request and will be in touch shortly!
Brian Perry

Brian Perry

Features & Amenities

Interior

  • total bedrooms2
  • Total bathrooms3
  • full bathrooms2
  • half bathroom1
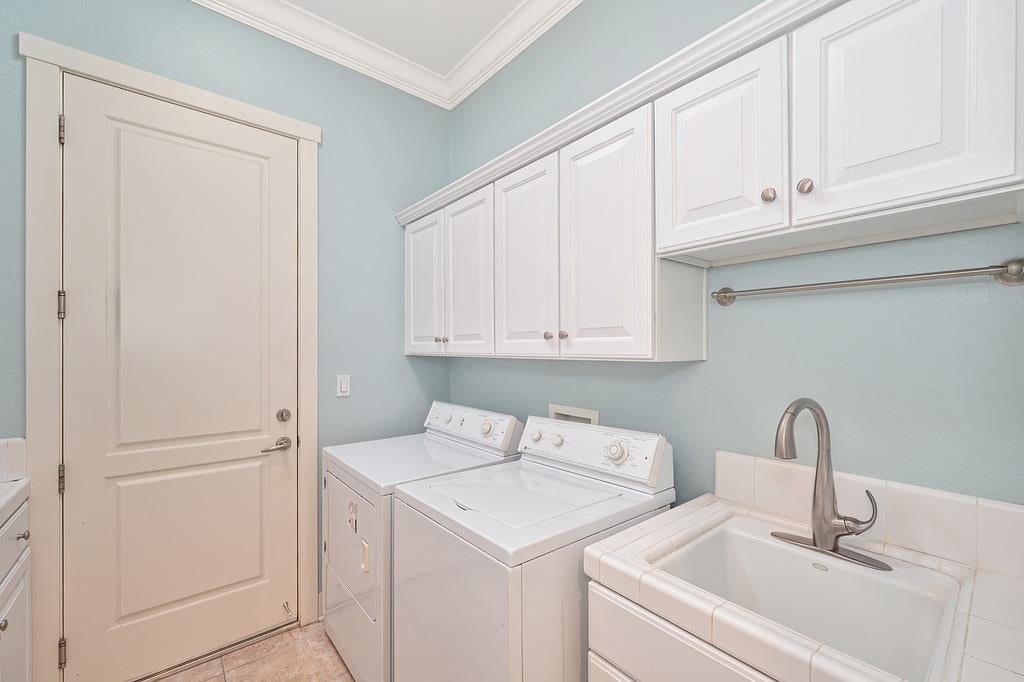
  • Laundry room Sink
  • Flooring Carpet, Tile, Wood
  • Fireplace Insert, Living Room
  • other interior Features Double Vanity, Kitchen Island

Area & Lot

  • Status For Sale
  • Living Area2,280 Sq.Ft.
  • Lot Area6,826 Sq.Ft.
  • MLS® ID226120638
  • TypeResidential
  • YEAR BUILT2005
  • NeighborhoodLincoln
  • School DistrictPlacer

Exterior

  • STORIES1
  • Garage Space2.0
  • water SourcePublic
  • utilitiesElectricity Available
  • roofTile
  • lot featuresSprinklers In Front, Sprinklers In Rear
  • parkingAttached, Garage Faces Front
  • HEAT TYPEFireplace Insert, Central
  • AIR CONDITIONINGCeiling Fan(s), Central Air
  • sewerPublic Sewer
  • SubstructureSlab
  • HOA AmenitiesClubhouse, Tennis Court(s), Trail(s), Fitness Center
  • security FeaturesSmoke Detector(s), Carbon Monoxide Detector(s)

Financial

  • Sales Price$789,000
  • HOA $188/mo
  • Zoning RES

Mortgage Calculator

Estimate your monthly mortgage payment, including the principal and interest, property taxes, and HOA. Adjust the values to generate a more accurate rate.
All estimates are provided for informational purposes only. Actual amounts may vary.
$0,000 Your Payment 20 15 65
$0,000 Your Payment

Lincoln

Small-town roots with plenty of room to grow. Discover historic Lincoln, beautiful countryside, golf communities, and some of the region's newest neighborhoods.

Explore

Work With Us

Whether clients are buying or selling a home or investment property, Brian Perry, and his carefully selected team of specialists, build trust by listening to client's goals, negotiating the best outcome, and providing exceptional customer service.

Follow Us on Instagram